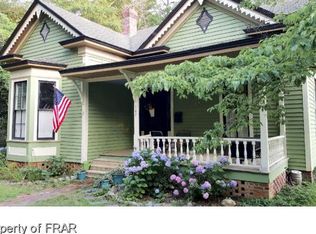
Seller providing $2500 credit to go towards additional upgrades or rate buydown! Craftsman style bungalow, circa 1919, in the Historic District of Cameron. Offering an unbelievable outdoor oasis. Enjoy the saltwater pool with waterfall (2022 by Pool of the Pines), hot tub, outdoor shower, firepit AND wired workshop. The nearly ½ acre lot has been carefully landscaped and is surrounded by mature trees. Fully fenced backyard to keep children and pets contained. Southern Living worthy front porch! The perfect primary home or AirBNB! The 2 car attached side garage has high ceilings and plenty of space.
Special features abound in this 4 bedroom, 3 bathroom home! Hardwood floors in all three 1st level bedrooms and the large living room. Luxury vinyl plank flooring throughout the open kitchen and dining area. The kitchen boasts tile backsplash, granite countertops and stainless-steel appliances and a single bowl stainless steel sink. One of the bathrooms has been completely redone. The gas log fireplace in the living room has a beautiful brick surround, and the elegant molding and trim can only be found in a historical home.
Many updates have been made, to include newer windows, new 4 bedroom septic system (2023), new upstairs HVAC unit (2024), downstairs gas pack recently serviced (installed 2016), new hot water heater (2024).
Cameron is known as an ''antique capital''. Southern Living Magazine and Our State Magazine have recognized it as a top destination for antique shopping.
Jump on your golf cart and cruise into town to enjoy the bi-annual antique street fairs, the annual Christmas parade. Enjoy local beer & wine great food at the Dewberry Café. James Creek Cider House is just 1.5 miles away!
40 minutes to Fort Bragg, 15 minutes to Southern Pines, and less an 1 hour to RDU Airport. Zoned for Cameron Elementary School, Crains Creek Middle School and Union Pines High School.
Do not miss out - the pool parties and relaxing front porch await
Sold for $368,500
Zillow last checked:
Listing updated:
Bought with:
Christopher L Nyce, 337245
Fathom Realty NC, LLC Cary
Source: Hive MLS,MLS#: 100523939 Originating MLS: Mid Carolina Regional MLS
Originating MLS: Mid Carolina Regional MLSPrice history
| Date | Event | Price |
|---|---|---|
| 10/31/2025 | Sold | $368,500-1.7%$163/sqft |
Source:  Hive MLS #100523939 Report a problem Hive MLS #100523939 Report a problem | ||
| 9/27/2025 | Pending sale | $375,000$165/sqft |
Source: Hive MLS #100523939 Report a problem | ||
| 9/19/2025 | Price change | $375,000-1.3%$165/sqft |
Source: Hive MLS #100523939 Report a problem | ||
| 9/18/2025 | Pending sale | $380,000$168/sqft |
Source:  LPRMLS #750318 Report a problem LPRMLS #750318 Report a problem | ||
| 9/15/2025 | Price change | $380,000-0.5%$168/sqft |
Source: Hive MLS #100523939 Report a problem | ||
| 9/9/2025 | Price change | $382,000-3.3%$169/sqft |
Source: Hive MLS #100523939 Report a problem | ||
| 8/8/2025 | Listed for sale | $395,000+112.4%$174/sqft |
Source: Hive MLS #100523939 Report a problem | ||
| 8/11/2020 | Sold | $186,000-0.9%$82/sqft |
Source:  LPRMLS #636644 Report a problem LPRMLS #636644 Report a problem | ||
| 7/5/2020 | Pending sale | $187,700$83/sqft |
Source: Sanford - WEICHERT, REALTORS - On Site Associates #200159 Report a problem | ||
| 6/8/2020 | Price change | $187,700-3.5%$83/sqft |
Source: Sanford - WEICHERT, REALTORS - On Site Associates #200159 Report a problem | ||
| 5/8/2020 | Listed for sale | $194,500$86/sqft |
Source: Weichert Realtors On-Site Associates #200159 Report a problem | ||
Get a cash offer in 3 minutes
Find out how much your home could sell for in as little as 3 minutes with a no-obligation cash offer.
Estimated market value
$376,200
