Big backyard. Brand-new roof. Paid-off solar. Smaller electric bills. Zero projects. ?? That's a pretty good start... but we're just getting warmed up! Welcome to 146 Meadow Drive, where the biggest decision you'll have to make is whether to enjoy your morning coffee on the covered patio or watch the kids and dogs enjoy the backyard. Tucked away at the end of the street, you'll love what everyone wants but few homes offer—less traffic, more privacy, and extra peace and quiet. One of only two Keystone Construction homes in Terrace Meadows, this meticulously maintained, move-in-ready home features an inviting open floor plan, spacious bedrooms, and easy living. Step outside to one of the largest fenced backyards in the neighborhood with room for BBQs, games, pets, or even that pool you've been dreaming about. The best part? The hard work is already done. With paid-off solar panels, a brand-new roof, and nothing left on the to-do list, all that's left to do... is move in.
Active under contract
Price cut: $5K (8/9)
$229,900
146 Meadow Dr, Beebe, AR 72012
3beds
1,486sqft
Single Family Residence
Built in 2018
0.34 Acres Lot
$228,300 Zestimate®
$155/sqft
$-- HOA
What's special
Covered patioSpacious bedroomsPaid-off solar panelsInviting open floor planBig backyardBrand-new roof
- 27 days |
- 700 |
- 23 |
Likely to sell faster than
Zillow last checked:
Listing updated:
Listed by:
Rochelle Yurick 850-428-6383,
River Trail Properties 501-590-2624
Source: CARMLS,MLS#: 26030361
Facts & features
Interior
Bedrooms & bathrooms
- Bedrooms: 3
- Bathrooms: 2
- Full bathrooms: 2
Dining room
- Features: Eat-in Kitchen, Kitchen/Dining Combo, Breakfast Bar
Heating
- Electric
Cooling
- Electric
Appliances
- Included: Free-Standing Range, Microwave, Surface Range, Dishwasher, Disposal, Refrigerator, Plumbed For Ice Maker, Electric Water Heater
- Laundry: Washer Hookup, Electric Dryer Hookup, Laundry Room
Features
- Walk-In Closet(s), Ceiling Fan(s), Walk-in Shower, Breakfast Bar, Granite Counters, Pantry, Sheet Rock, Tray Ceiling(s), 3 Bedrooms Same Level
- Flooring: Carpet, Tile, Luxury Vinyl
- Doors: Insulated Doors
- Windows: Window Treatments, Insulated Windows
- Attic: Floored
- Has fireplace: No
- Fireplace features: None
Interior area
- Total structure area: 1,486
- Total interior livable area: 1,486 sqft
Property
Parking
- Total spaces: 2
- Parking features: Garage, Two Car
- Has garage: Yes
Features
- Levels: One
- Stories: 1
- Patio & porch: Patio
- Exterior features: Storage, Rain Gutters
- Fencing: Full,Wood
Lot
- Size: 0.34 Acres
- Features: Level, Cul-De-Sac, Subdivided
Details
- Parcel number: 00400850029
Construction
Type & style
- Home type: SingleFamily
- Architectural style: Traditional
- Property subtype: Single Family Residence
Materials
- Brick, Metal/Vinyl Siding
- Foundation: Slab
- Roof: Shingle
Condition
- New construction: No
- Year built: 2018
Utilities & green energy
- Electric: Elec-Municipal (+Entergy)
- Water: Public
Green energy
- Energy efficient items: Doors
Community & HOA
Community
- Security: Smoke Detector(s)
- Subdivision: TERRACE MEADOWS
HOA
- Has HOA: No
Location
- Region: Beebe
Financial & listing details
- Price per square foot: $155/sqft
- Tax assessed value: $138,950
- Annual tax amount: $640
- Date on market: 7/26/2026
- Listing terms: VA Loan,FHA,Conventional,Cash,USDA Loan
- Road surface type: Paved
Estimated market value
$228,300
$217,000 - $240,000
$1,435/mo
Price history
| Date | Event | Price |
|---|---|---|
| 8/14/2026 | Contingent | $229,900$155/sqft |
Source:  CARMLS #26030361 Report a problem CARMLS #26030361 Report a problem | ||
| 8/9/2026 | Price change | $229,900-2.1%$155/sqft |
Source: CARMLS #26030361 Report a problem | ||
| 8/3/2026 | Price change | $234,900-2.1%$158/sqft |
Source: CARMLS #26030361 Report a problem | ||
| 7/26/2026 | Listed for sale | $239,999+14.8%$162/sqft |
Source: CARMLS #26030361 Report a problem | ||
| 2/23/2024 | Sold | $209,000-0.5%$141/sqft |
Source: CARMLS #24002292 Report a problem | ||
| 1/25/2024 | Contingent | $210,000$141/sqft |
Source: CARMLS #24002292 Report a problem | ||
| 1/24/2024 | Listed for sale | $210,000+36.8%$141/sqft |
Source: CARMLS #24002292 Report a problem | ||
| 9/17/2018 | Sold | $153,500+514%$103/sqft |
Source: CARMLS #18018835 Report a problem | ||
| 11/21/2017 | Sold | $25,000$17/sqft |
Source: Public Record Report a problem | ||
Public tax history
| Year | Property taxes | Tax assessment |
|---|---|---|
| 2025 | $581 -14.7% | $27,790 |
| 2024 | $681 | $27,790 |
| 2023 | -- | $27,790 |
| 2022 | $1,181 | $27,790 |
| 2021 | $1,181 +39.4% | $27,790 -3.4% |
| 2020 | $847 | $28,760 |
| 2019 | $847 +269.2% | $28,760 +432.6% |
| 2018 | $230 +100% | $5,400 +100% |
| 2017 | $115 | $2,700 |
| 2016 | $115 | $2,700 |
Find assessor info on the county website
Monthly payment
Est. payment
Payment breakdown
Explore the cost of this home by adjusting the details. Changes won't be saved.Climate risks
Neighborhood: 72012
Nearby schools
GreatSchools rating
- 6/10Beebe Elementary SchoolGrades: PK,2-4Distance: 2.6 mi
- 9/10Beebe Junior High SchoolGrades: 7-8Distance: 2.6 mi
- 6/10Beebe High SchoolGrades: 9-12Distance: 2.6 mi
- $202,200-- bd2 ba1.2k sqft144 Meadow Dr, Beebe, AR 72012Off Market
- $216,900-- bd2 ba1.5k sqft109 Garden Ln, Beebe, AR 72012Off Market
- $192,300-- bd2 ba1.2k sqft142 Meadow Dr, Beebe, AR 72012Off Market
- $12,000-- bd-- ba-- sqft111 Garden Ln, Beebe, AR 72012Off Market
- $210,800-- bd2 ba1.5k sqft107 Garden Ln, Beebe, AR 72012Off Market
- $202,800-- bd2 ba1.2k sqft105 Garden Ln, Beebe, AR 72012Off Market
- $196,700-- bd2 ba1.2k sqft140 Meadow Dr, Beebe, AR 72012Off Market
- $261,000-- bd2 ba1.8k sqft200 Meadow Dr, Beebe, AR 72012Off Market
A local agent can set up tours, give advice and negotiate with sellers.
A local lender can help you make sure your offer is ready when you are.
Similar homes
- $219,0004 bd2 ba1.5k sqft803 W Fisher St, Beebe, AR 72012For Sale

 MLS ID #26033240, Zachery May, Edge Realty. CARMLS
 - $235,0003 bd2 ba1.4k sqft(Undisclosed Address), Austin, AR 72007For Sale
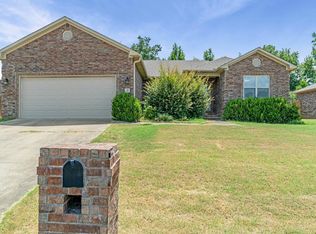 MLS ID #26033577, Hayley P Emerson, Back Porch Realty. CARMLS
 - $190,0003 bd3 ba1.2k sqft100 Tamarack Ct, Beebe, AR 72012For Sale
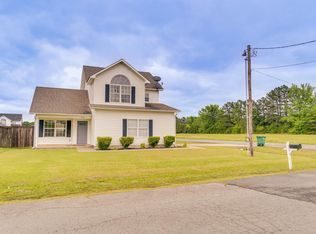 MLS ID #26017583, Samantha Speegle, Sirius Real Estate. CARMLS
 - $229,0003 bd2 ba1.4k sqft29 Patti Cv, Ward, AR 72176For Sale
 MLS ID #26028064, Priscilla Cunningham, Epic Real Estate. CARMLS
 - $225,0003 bd2 ba1.4k sqft183 Gunsmoke Ln, Austin, AR 72007For SaleMLS ID #26033145, Regina E Thompson, RE/MAX Encore. CARMLS
- $248,5004 bd2 ba1.8k sqft19 Lakeside Dr, Ward, AR 72176For SaleMLS ID #26033503, Diana L Dominguez, Signature Properties. CARMLS
- $299,5003 bd2 ba2k sqft504 Brandon Dr, Beebe, AR 72012For SaleMLS ID #26030014, Tammy Carmichael, Carmichael & Co Realty. CARMLS
- $227,0003 bd2 ba1.3k sqft18 Cindy Ct, Ward, AR 72176For SaleMLS ID #26032936, Jennifer Ketterman, Sirius Real Estate. CARMLS
- $339,0003 bd2 ba2.1k sqft115 Prairie Dr, Beebe, AR 72012For SaleMLS ID #26024614, Kassi R Bell, Back Porch Realty. CARMLS
- $230,0003 bd2 ba1.3k sqft19 Seminole Cir, Austin, AR 72007For SaleMLS ID #26029756, Jody Huffmaster, RE/MAX Encore. CARMLS
- $247,0003 bd2 ba1.4k sqft21 Winchester Dr, Ward, AR 72176For SaleMLS ID #26033024, Ellen Weiner, PorchLight Realty - NLR. CARMLS
- $250,0003 bd2 ba1.5k sqft85 Smarty Jones Cir, Austin, AR 72007For SaleMLS ID #26029729, Denise Wilson, LPT Realty. CARMLS
- $319,9004 bd2 ba1.8k sqft111 Hayden Dr, Beebe, AR 72012For SaleMLS ID #26031350, Ashley Cifreo, Michele Phillips & Co. Realtors Searcy Branch. CARMLS
- $212,0004 bd2 ba1.4k sqft27 Mill Creek Dr, Ward, AR 72176For SaleMLS ID #26023165, Danielle M Newton-Hunt, PorchLight Realty. CARMLS
- $239,9004 bd2 ba1.4k sqft305 Weathering Ln, Austin, AR 72007For SaleMLS ID #26027952, Kelly Tedder, PorchLight Realty. CARMLS
- $239,0004 bd2 ba1.5k sqft12 Sooiee Cv, Austin, AR 72007For SaleMLS ID #26025996, Danielle M Newton-Hunt, PorchLight Realty. CARMLS
- $257,9003 bd2 ba1.6k sqft12 Birchwood Dr, Ward, AR 72176For SaleMLS ID #26010886, Ramsy M Shuffield, Rackley Realty. CARMLS
- $230,0003 bd2 ba1.6k sqft17 Clearwater Ln, Cabot, AR 72023For SaleMLS ID #26023209, Tonya Perkins, PorchLight Realty. CARMLS
- $233,9003 bd2 ba1.4k sqft20 Erwin Dr, Austin, AR 72007For SaleMLS ID #26012662, Lee Ann Arnold, Arnett Realty & Investments. CARMLS
- $229,0003 bd2 ba1.5k sqft23 Erwin Dr, Austin, AR 72007For SaleMLS ID #26021066, Holly M Powell, PorchLight Realty. CARMLS
