This is a wonderful opportunity to become the proud new owner of a charming ranch home in Harmony Woods. This home has been beautifully updated and includes many bonus features such as a newer roof, siding, windows, gutters, gutter guards and HVAC system. There is plenty of driveway parking available as well which is another feature you are sure to love. Step onto the front porch with enough room to display a table and chairs for outdoor enjoyment and step through the welcoming front door. You will immediately notice the large living room with tall ceilings, a handy ceiling fan, cozy fireplace and bright and cheerful picture window that floods the space with natural light. There is also a very useful coat closet here for you to put to good use. This room is open to the kitchen where you will find ample cabinet storage, stainless steel and a charming eat-in space. Access the private laundry room from here through a modern sliding barn door. More to love in this home include the two generously sized bedrooms both with useful ceiling fans with lights. One of the bedrooms offers a double closet that you will surely put to good use. The hallway also accesses a full bathroom with a tub with shower surround and very handy linen closet for even more storage. There is still so much more to fall in love with as you continue from the kitchen to the Florida room with walls of windows. This is the absolute perfect indoor/outdoor space that you can enjoy and utilize all year long. Access the unbelievable backyard oasis from this room through the sliding door and be completely amazed by all this outdoor space has to offer. It is truly one of a kind. Here you will find gorgeous concrete hardscaping, decorative rock beds, a large storage shed, privacy and the best part...an inground pool!!! What better way to enjoy summer relaxing and entertaining than at your very own house with your very own pool. Do not miss the opportunity to make this precious gem your very own today!
Sold for $290,000
$290,000
146 Melodic Dr, Newark, DE 19713
2beds
925sqft
Single Family Residence
Built in 1985
6,534 Square Feet Lot
$302,500 Zestimate®
$314/sqft
$1,938 Estimated rent
Home value
$302,500
$284,000 - $321,000
$1,938/mo
Zestimate® history
Owner options
List your home for rent
$1,938/mo
Rent Zestimate®
Find your next renter with Zillow Rental Manager. Plus, with online applications, you can quickly screen prospective tenants – for free.
$1,938/mo
Rent Zestimate®
Refinance and save
$1,892/mo
Est. payment
Refinancing to a lower rate could help reduce your monthly payments and save thousands over the life of the loan.
$1,892/mo
Est. payment
Explore your selling options
Work with a Zillow partner agent
Leverage their expertise and Zillow's premium Showcase listings to get your home seen by more buyers.
Get startedList with your own agent
Get your home in front of millions of buyers by listing it on Zillow.
Learn how to do itSell it yourself
Take full control of how buyers see your home on Zillow by listing For Sale by Owner (FSBO).
List your homeWhat's special
Zillow last checked:
Listing updated:
Listed by:
Michele Vella 302-366-0207,
RE/MAX Associates-Wilmington
Bought with:
Joe Kreisher, RS209917L
RE/MAX Associates
Source: Bright MLS,MLS#: DENC2061046
Facts & features
Interior
Bedrooms & bathrooms
- Bedrooms: 2
- Bathrooms: 1
- Full bathrooms: 1
- Main level bathrooms: 1
- Main level bedrooms: 2
Rooms
- Room types: Living Room, Primary Bedroom, Bedroom 2, Kitchen, Sun/Florida Room
Basement
- Area: 0
Heating
- Heat Pump, Electric
Cooling
- Central Air, Electric
Appliances
- Included: Microwave, Built-In Range, Dishwasher, Dryer, Oven/Range - Electric, Refrigerator, Stainless Steel Appliance(s), Washer, Electric Water Heater
- Laundry: Main Level, Dryer In Unit, Has Laundry, Washer In Unit
Features
- Attic, Ceiling Fan(s), Dining Area, Family Room Off Kitchen, Floor Plan - Traditional, Kitchen - Table Space, Bathroom - Tub Shower, Upgraded Countertops, Dry Wall, High Ceilings
- Flooring: Laminate
- Doors: Storm Door(s), Sliding Glass, Double Entry
- Windows: Energy Efficient
- Has basement: No
- Number of fireplaces: 1
- Fireplace features: Gas/Propane
Interior area
- Total structure area: 925
- Total interior livable area: 925 sqft
- Finished area above ground: 925
- Finished area below ground: 0
Property
Parking
- Total spaces: 4
- Parking features: Concrete, Driveway
- Uncovered spaces: 4
Accessibility
- Accessibility features: None
Features
- Levels: One
- Stories: 1
- Patio & porch: Patio, Porch
- Exterior features: Lighting
- Has private pool: Yes
- Pool features: In Ground, Private
- Fencing: Privacy
Lot
- Size: 6,534 Square Feet
- Dimensions: 67.50 x 100.00
- Features: Front Yard, Level, Rear Yard
Details
- Additional structures: Above Grade, Below Grade
- Parcel number: 09022.20073
- Zoning: NC6.5
- Special conditions: Standard
Construction
Type & style
- Home type: SingleFamily
- Architectural style: Ranch/Rambler
- Property subtype: Single Family Residence
Materials
- Other
- Foundation: Other
- Roof: Pitched,Shingle
Condition
- New construction: No
- Year built: 1985
Utilities & green energy
- Sewer: Public Sewer
- Water: Public
Community & HOA
Community
- Subdivision: Harmony Woods
HOA
- Has HOA: Yes
- HOA fee: $40 annually
- HOA name: HARMONY WOODS CIVIC ASSOCIATION
Location
- Region: Newark
Financial & listing details
- Price per square foot: $314/sqft
- Tax assessed value: $47,600
- Annual tax amount: $2,200
- Date on market: 6/29/2024
- Listing agreement: Exclusive Right To Sell
- Listing terms: Cash,Conventional
- Inclusions: Refrigerator, Microwave, Washer, Dryer, Draperies / Curtains, Drapery / Curtain Rods, Smoke Detectors, Ceiling Fans, Pool Equipment, Pool Cover, Shed
- Ownership: Fee Simple
Price history
| Date | Event | Price |
|---|---|---|
| 8/15/2024 | Sold | $290,000-3.3%$314/sqft |
Source:  Bright MLS #DENC2061046 Report a problem Bright MLS #DENC2061046 Report a problem | ||
| 7/19/2024 | Pending sale | $299,900$324/sqft |
Source: Bright MLS #DENC2061046 Report a problem | ||
| 7/16/2024 | Price change | $299,900-6.3%$324/sqft |
Source: Bright MLS #DENC2061046 Report a problem | ||
| 6/29/2024 | Listed for sale | $319,900$346/sqft |
Source: Bright MLS #DENC2061046 Report a problem | ||
Public tax history
| Year | Property taxes | Tax assessment |
|---|---|---|
| 2025 | $3,044 +45.5% | $294,600 +518.9% |
| 2024 | $2,092 +2.7% | $47,600 |
| 2023 | $2,037 +0.7% | $47,600 |
| 2022 | $2,023 +2.2% | $47,600 |
| 2021 | $1,980 +2.8% | $47,600 |
| 2020 | $1,925 +12.8% | $47,600 |
| 2019 | $1,707 +5.9% | $47,600 |
| 2017 | $1,612 +0.8% | $47,600 |
| 2016 | $1,599 | $47,600 |
| 2015 | $1,599 +9.4% | $47,600 |
| 2014 | $1,462 | $47,600 |
| 2013 | -- | $47,600 |
| 2012 | -- | $47,600 |
| 2011 | -- | $47,600 |
| 2010 | -- | $47,600 |
| 2009 | -- | $47,600 |
| 2008 | -- | $47,600 |
| 2007 | -- | $47,600 |
| 2006 | -- | $47,600 |
| 2005 | -- | $47,600 +11% |
| 2004 | -- | $42,900 |
| 2003 | -- | $42,900 |
| 2002 | -- | $42,900 |
| 2001 | -- | $42,900 |
Find assessor info on the county website
Neighborhood: Harmony Crest
Nearby homes
- $270,7002 bd1 ba925 sqft148 Melodic Dr, Newark, DE 19713Off Market
- $318,0004 bd2 ba1.2k sqft144 Melodic Dr, Newark, DE 19713Off Market
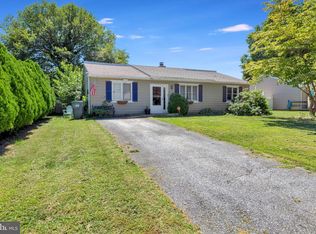
- $288,1002 bd1 ba1k sqft5 Bass Ct, Newark, DE 19713Off Market
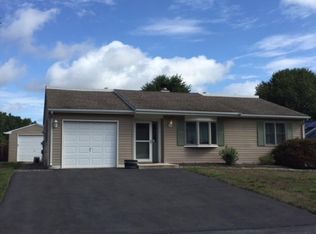
- $273,7002 bd1 ba1.4k sqft7 Bass Ct, Newark, DE 19713Off Market
- $299,2002 bd1 ba1k sqft3 Bass Ct, Newark, DE 19713Off Market
- $268,1002 bd1 ba1.6k sqft150 Melodic Dr, Newark, DE 19713Off Market
- $255,8002 bd1 ba1.2k sqft1 Violin Rd, Newark, DE 19713Off Market
- $261,7002 bd1 ba1k sqft3 Violin Rd, Newark, DE 19713Off Market
Nearby schools
GreatSchools rating
- 7/10Gallaher (Robert S.) Elementary SchoolGrades: K-5Distance: 0.9 mi
- 3/10Shue-Medill Middle SchoolGrades: 6-8Distance: 1.1 mi
- 6/10Christiana High SchoolGrades: 6-12Distance: 1.3 mi
Schools provided by the listing agent
- District: Christina
Source: Bright MLS. This data may not be complete. We recommend contacting the local school district to confirm school assignments for this home.
Get a cash offer in 3 minutes
Find out how much your home could sell for in as little as 3 minutes with a no-obligation cash offer.
Estimated market value
$302,500
Get a cash offer in 3 minutes
Find out how much your home could sell for in as little as 3 minutes with a no-obligation cash offer.
Estimated market value
$302,500
- Delaware
- New Castle County
- Newark
- 19713
- Harmony Crest
- 146 Melodic Dr
