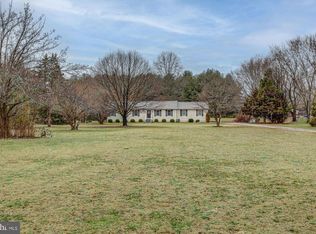
Welcome to this charming bi-level home located at 146 Michael Drive, Smyrna, DE in New Castle County. This well-maintained property features 3 bedrooms and 1.5 bathrooms, perfect for comfortable living. As you step inside, you'll notice the pride of ownership showcased throughout the home. The bedrooms are adorned with brand new carpeting for a cozy feel. The main level boasts an eat-in kitchen with ceramic tile flooring, a propane cooking stove, and new granite countertops with a deep stainless-steel sink. The living room and formal dining room feature beautiful, gleaming hardwood floors, creating a warm and inviting ambiance. Step out from the dining room onto the private wood deck, perfect for enjoying the picturesque views of nature. Ornamental Pond and small stream on back of the property. The property is in a cul-de-sac and situated on 3.13 acres, making it ideal for outdoor enthusiasts. On the lower level, you'll find a family room, a convenient half bathroom, a combo/laundry room, and an office/craft room – all finished with ceramic tile flooring. Cozy up by the wood-burning stove during the colder months and enjoy the abundance of wood from the backyard. The back of the property is wooded with a stream running through it, adding to the serenity of the surroundings. Additional features include ceiling fan cooling, central A/C, and forced air heating for year-round comfort. Don't miss the opportunity to own this lovely property in Smyrna, DE, offering a perfect blend of indoor comfort and outdoor serenity. Schedule a showing today!
Sold for $394,000
Street View
$394,000
146 Michael Dr, Smyrna, DE 19977
3beds
3,000sqft
Single Family Residence
Built in 1994
3.13 Acres Lot
$404,200 Zestimate®
$131/sqft
$2,974 Estimated rent
Home value
$404,200
$364,000 - $449,000
$2,974/mo
Zestimate® history
Owner options
List your home for rent
$2,974/mo
Rent Zestimate®
Find your next renter with Zillow Rental Manager. Plus, with online applications, you can quickly screen prospective tenants – for free.
$2,974/mo
Rent Zestimate®
Refinance and save
$1,889/mo
Est. payment
Refinancing to a lower rate could help reduce your monthly payments and save thousands over the life of the loan.
$1,889/mo
Est. payment
Explore your selling options
Work with a Zillow partner agent
Leverage their expertise and Zillow's premium Showcase listings to get your home seen by more buyers.
Get startedList with your own agent
Get your home in front of millions of buyers by listing it on Zillow.
Learn how to do itSell it yourself
Take full control of how buyers see your home on Zillow by listing For Sale by Owner (FSBO).
List your homeWhat's special
Brand new carpetingGleaming hardwood floorsWood-burning stovePicturesque views of natureFamily roomPropane cooking stoveCeramic tile flooring
Zillow last checked:
Listing updated:
Listed by:
Peggy Sheehan 302-743-4969,
Patterson-Schwartz-Middletown
Bought with:
Robert McGriffin, RA-0031228
Bryan Realty Group
Source: Bright MLS,MLS#: DENC2071156
Facts & features
Interior
Bedrooms & bathrooms
- Bedrooms: 3
- Bathrooms: 2
- Full bathrooms: 1
- 1/2 bathrooms: 1
- Main level bathrooms: 1
- Main level bedrooms: 3
Rooms
- Room types: Living Room, Dining Room, Bedroom 2, Bedroom 3, Kitchen, Family Room, Foyer, Laundry, Office, Full Bath, Half Bath
Bedroom 2
- Features: Flooring - Carpet
- Level: Main
- Area: 117 Square Feet
- Dimensions: 9 X 13
Bedroom 3
- Features: Flooring - Carpet
- Level: Main
- Area: 108 Square Feet
- Dimensions: 9 X 12
Dining room
- Features: Balcony Access, Flooring - HardWood, Window Treatments
- Level: Main
- Area: 144 Square Feet
- Dimensions: 12 X 12
Family room
- Features: Ceiling Fan(s), Flooring - Ceramic Tile, Window Treatments, Wood Stove
- Level: Lower
- Area: 368 Square Feet
- Dimensions: 16 X 23
Foyer
- Features: Flooring - Ceramic Tile
- Level: Lower
- Area: 63 Square Feet
- Dimensions: 7 X 9
Other
- Features: Flooring - Carpet, Bathroom - Tub Shower
- Level: Main
- Area: 192 Square Feet
- Dimensions: 12 X 16
Half bath
- Features: Flooring - Ceramic Tile
- Level: Lower
- Area: 84 Square Feet
- Dimensions: 7 X 12
Kitchen
- Features: Granite Counters, Flooring - Tile/Brick, Eat-in Kitchen, Kitchen - Propane Cooking
- Level: Main
- Area: 156 Square Feet
- Dimensions: 12 X 13
Laundry
- Features: Flooring - Tile/Brick
- Level: Lower
- Area: 60 Square Feet
- Dimensions: 6 X 10
Living room
- Features: Flooring - HardWood, Window Treatments
- Level: Main
- Area: 204 Square Feet
- Dimensions: 12 X 17
Office
- Features: Flooring - Ceramic Tile
- Level: Lower
- Area: 60 Square Feet
- Dimensions: 6 X 10
Heating
- Forced Air, Propane
Cooling
- Ceiling Fan(s), Central Air, Electric
Appliances
- Included: Electric Water Heater
- Laundry: Laundry Room
Features
- Attic, Ceiling Fan(s), Formal/Separate Dining Room, Kitchen - Table Space
- Flooring: Carpet
- Basement: Full
- Has fireplace: No
- Fireplace features: Wood Burning Stove
Interior area
- Total structure area: 3,000
- Total interior livable area: 3,000 sqft
- Finished area above ground: 1,850
- Finished area below ground: 1,150
Property
Parking
- Total spaces: 4
- Parking features: Driveway
- Uncovered spaces: 4
Accessibility
- Accessibility features: None
Features
- Levels: Bi-Level,Two
- Stories: 2
- Patio & porch: Deck
- Exterior features: Play Equipment
- Pool features: None
Lot
- Size: 3.13 Acres
Details
- Additional structures: Above Grade, Below Grade
- Parcel number: 15021.00078
- Zoning: RESIDENTIAL
- Special conditions: Standard
Construction
Type & style
- Home type: SingleFamily
- Property subtype: Single Family Residence
Materials
- Vinyl Siding
- Foundation: Block
Condition
- New construction: No
- Year built: 1994
Utilities & green energy
- Electric: Circuit Breakers
- Sewer: On Site Septic
- Water: Well
Community & HOA
Community
- Subdivision: Green Spring Farm
HOA
- Has HOA: No
Location
- Region: Smyrna
Financial & listing details
- Price per square foot: $131/sqft
- Tax assessed value: $67,300
- Annual tax amount: $1,674
- Date on market: 11/1/2024
- Listing agreement: Exclusive Right To Sell
- Listing terms: Cash,Conventional,FHA,VA Loan
- Inclusions: All Kitchen Appliances, Wooden Swing Set
- Exclusions: Fiberglass Boat / Trailer Under Deck, All Ornamental Pieces In Flower Beds And Surrounding The Property
- Ownership: Fee Simple
Price history
| Date | Event | Price |
|---|---|---|
| 12/12/2024 | Sold | $394,000-0.2%$131/sqft |
Source:  Bright MLS #DENC2071156 Report a problem Bright MLS #DENC2071156 Report a problem | ||
| 11/13/2024 | Contingent | $394,900$132/sqft |
Source: Bright MLS #DENC2071156 Report a problem | ||
| 11/1/2024 | Listed for sale | $394,900$132/sqft |
Source: Bright MLS #DENC2071156 Report a problem | ||
Public tax history
| Year | Property taxes | Tax assessment |
|---|---|---|
| 2025 | -- | $355,800 +428.7% |
| 2024 | $1,674 -8.2% | $67,300 |
| 2023 | $1,823 +0.3% | $67,300 |
| 2022 | $1,818 +1.3% | $67,300 |
| 2021 | $1,795 +10.8% | $67,300 |
| 2020 | $1,620 -0.4% | $67,300 |
| 2019 | $1,627 +10.6% | $67,300 +6.2% |
| 2017 | $1,471 -0.3% | $63,400 |
| 2016 | $1,475 | $63,400 |
| 2015 | $1,475 -0.4% | $63,400 |
| 2014 | $1,481 | $63,400 |
| 2013 | -- | $63,400 |
| 2012 | -- | $63,400 |
| 2011 | -- | $63,400 |
| 2010 | -- | $63,400 |
| 2009 | -- | $63,400 |
| 2008 | -- | $63,400 |
| 2007 | -- | $63,400 |
| 2006 | -- | $63,400 |
| 2005 | -- | $63,400 |
| 2004 | -- | $63,400 |
| 2003 | -- | $63,400 |
| 2002 | -- | $63,400 |
| 2001 | -- | $63,400 |
Find assessor info on the county website
Neighborhood: 19977
Nearby homes
- $658,4005 bd3 ba3.6k sqft138 Michael Dr, Smyrna, DE 19977Off Market
- $476,5003 bd3 ba1.9k sqft133 Michael Dr, Smyrna, DE 19977Off Market
- $180,0005 Acres143 Michael Dr, Smyrna, DE 19977Sold

- $390,0003 bd2 ba1.4k sqft132 Michael Dr, Smyrna, DE 19977Sold
- $439,8004 bd2 ba2.3k sqft129 Michael Dr, Smyrna, DE 19977Off Market
- $428,0003 bd2 ba1.8k sqft128 Michael Dr, Smyrna, DE 19977Off Market
- $516,2004 bd3 ba2.1k sqft125 Michael Dr, Smyrna, DE 19977Off Market
- $477,7003 bd2 ba2k sqft252 Scott Ln, Smyrna, DE 19977Off Market
Nearby schools
GreatSchools rating
- 9/10North Smyrna Elementary SchoolGrades: PK-3Distance: 2.1 mi
- 5/10Smyrna Middle SchoolGrades: 7-8Distance: 1.7 mi
- 7/10Smyrna High SchoolGrades: 9-12Distance: 1.8 mi
Schools provided by the listing agent
- District: Smyrna
Source: Bright MLS. This data may not be complete. We recommend contacting the local school district to confirm school assignments for this home.
Get a cash offer in 3 minutes
Find out how much your home could sell for in as little as 3 minutes with a no-obligation cash offer.
Estimated market value
$404,200
Get a cash offer in 3 minutes
Find out how much your home could sell for in as little as 3 minutes with a no-obligation cash offer.
Estimated market value
$404,200
- Delaware
- New Castle County
- Smyrna
- 19977
- 146 Michael Dr
Nearby cities
Nearby neighborhoods
Nearby zip codes
Other Smyrna Topics
