Skip main navigation
Sold for $350,000
  • $350,000

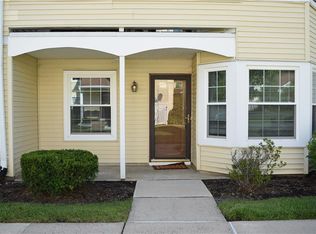
    146 Mill Run E, Hightstown, NJ 08520

    2beds
    1,160sqft
    Condominium
    Built in 1983
    -- sqft lot
    $348,200 Zestimate®
    $302/sqft
    $2,570 Estimated rent

    Home value

    $348,200

    Estimated sales range

    Not available

    $2,570/mo

    Zestimate® history
    Loading
    Loading...

    Owner options

    List your home for rent

    $2,570/mo

    Rent Zestimate®

    Find your next renter with Zillow Rental Manager. Plus, with online applications, you can quickly screen prospective tenants – for free.

    Learn more

    $2,570/mo

    Rent Zestimate®

    Refinance and save

    $2,756/mo

    Est. payment

    Refinancing to a lower rate could help reduce your monthly payments and save thousands over the life of the loan.

    See today's rates

    $2,756/mo

    Est. payment

    Explore your selling options

    Work with a Zillow partner agent

    Leverage their expertise and Zillow's premium Showcase listings to get your home seen by more buyers.

    Get started

    List with your own agent

    Get your home in front of millions of buyers by listing it on Zillow.

    Learn how to do it

    Sell it yourself

    Take full control of how buyers see your home on Zillow by listing For Sale by Owner (FSBO).

    List your home

    What's special

    Cozy wood-burning fireplaceVaulted ceilingsCentral airFully renovated kitchenUpdated hall bathBalcony overlooking serene woodsAmple storage
    Welcome to this beautifully renovated 2-bedroom, 2-bath condo in the highly sought-after Wyckoff’s Mill community! This private upper-level unit offers 1,160 sq ft of modern living space and features a balcony overlooking serene woods—perfect for morning coffee or quiet evenings outdoors. Step into an airy living room with vaulted ceilings and large sunlit windows, creating a bright and welcoming atmosphere. The space is anchored by a cozy wood-burning fireplace, ideal for relaxing or entertaining. Recent updates include a NEW roof, brand new carpet, fresh paint, and a new hot water heater. The heart of the home is the fully renovated kitchen, showcasing all-new cabinetry, granite countertops, and stainless steel appliances. The spacious primary suite includes a walk-in closet and a stylishly updated en-suite bath, while the second bedroom and updated hall bath offer flexible options for guests, a home office, or additional living space. Additional highlights include in-unit laundry, central air, and ample storage throughout. Residents of Wyckoff’s Mill enjoy access to a community pool, tennis courts, playground and beautifully maintained common areas, all with a low monthly HOA fee. Ideally located near shopping, dining, parks, and major commuter routes (Route 130, NJ Turnpike, and more), this move-in ready home offers the perfect combination of comfort, convenience, and privacy in one of East Windsor’s most desirable communities. Don’t miss your chance—schedule your private showing today!

    Zillow last checked:

    Listing updated:

    Listed by:

    Lindsey Lydon 609-608-6693,

    Keller Williams Premier

    Bought with:

    NON MEMBER, 0225194075

    Non Subscribing Office

    Source: Bright MLS,MLS#: NJME2062096MLS Logo

    Facts & features

    Interior

    Bedrooms & bathrooms
    • Bedrooms: 2
    • Bathrooms: 2
    • Full bathrooms: 2
    • Main level bathrooms: 2
    • Main level bedrooms: 2
    Basement
    • Area: 0
    Heating
    • Central, Natural Gas
    Cooling
    • Central Air, Electric
    Appliances
    • Included: Gas Water Heater
    • Laundry: In Unit
    Features
    • Has basement: No
    • Number of fireplaces: 1
    Interior area
    • Total structure area: 1,160
    • Total interior livable area: 1,160 sqft
    • Finished area above ground: 1,160
    • Finished area below ground: 0

    Property

    Parking
    • Parking features: Parking Lot
    Accessibility
    • Accessibility features: None
    Features
    • Levels: One
    • Stories: 1
    • Pool features: Community
    Lot
    • Dimensions: 41.00 x 0.00
    Details
    • Additional structures: Above Grade, Below Grade
    • Parcel number: 0400002 0100001C0092
    • Zoning: R-PT
    • Special conditions: Standard

    Construction

    Type & style
    • Home type: Condo
    • Property subtype: Condominium
    • Attached to another structure: Yes
    Materials
    • Vinyl Siding
    Condition
    • New construction: No
    • Year built: 1983

    Utilities & green energy

    • Sewer: Public Sewer
    • Water: Public

    Community & neighborhood

    Location
    • Region: Hightstown
    • Subdivision: Wyckoffs Mill
    • Municipality: HIGHTSTOWN BORO

    HOA & financial

    HOA
    • Has HOA: Yes
    • HOA fee: $285 monthly
    • Amenities included: Clubhouse, Common Grounds, Picnic Area, Pool, Tennis Court(s), Tot Lots/Playground
    • Services included: Maintenance Structure, Maintenance Grounds, Pest Control, Pool(s)

    Other

    Other facts
    • Listing agreement: Exclusive Agency
    • Ownership: Condominium

    Price history

    DateEventPrice
    10/7/2025Sold$350,000+2.9%$302/sqft
    Source: Bright MLS #NJME2062096 Report a problem
    8/28/2025Pending sale$340,000$293/sqft
    Source: Bright MLS #NJME2062096 Report a problem
    7/10/2025Listed for sale$340,000$293/sqft
    Source: Bright MLS #NJME2062096 Report a problem

    Public tax history

    Tax history is unavailable.

    Neighborhood: 08520

    Nearby schools

    GreatSchools rating
    Schools provided by the listing agent
    • District: East Windsor Regional Schools

    Source: Bright MLS. This data may not be complete. We recommend contacting the local school district to confirm school assignments for this home.

    Get a cash offer in 3 minutes
    Find out how much your home could sell for in as little as 3 minutes with a no-obligation cash offer.
    Estimated market value
    $348,200
    Get a cash offer in 3 minutes
    Find out how much your home could sell for in as little as 3 minutes with a no-obligation cash offer.
    Estimated market value
    $348,200