Skip main navigation
Off market
  • Zestimate®
    $143,900

    146 Millersburg Cynthiana Rd, Paris, KY 40361

    3beds
    1,872sqft
    Single Family Residence
    Built in ----
    7,884 Square Feet Lot
    $143,900 Zestimate®
    $77/sqft
    $1,500 Estimated rent

    Home value

    $143,900

    $111,000 - $178,000

    $1,500/mo

    Zestimate® history
    Loading
    Loading...

    Owner options

    List your home for rent

    $1,500/mo

    Rent Zestimate®

    Find your next renter with Zillow Rental Manager. Plus, with online applications, you can quickly screen prospective tenants – for free.

    Learn more

    $1,500/mo

    Rent Zestimate®

    Refinance and save

    $697/mo

    Est. payment

    Refinancing to a lower rate could help reduce your monthly payments and save thousands over the life of the loan.

    See today's rates

    $697/mo

    Est. payment

    Explore your selling options

    Work with a Zillow partner agent

    Leverage their expertise and Zillow's premium Showcase listings to get your home seen by more buyers.

    Get started

    List with your own agent

    Get your home in front of millions of buyers by listing it on Zillow.

    Learn how to do it

    Sell it yourself

    Take full control of how buyers see your home on Zillow by listing For Sale by Owner (FSBO).

    List your home

    What's special

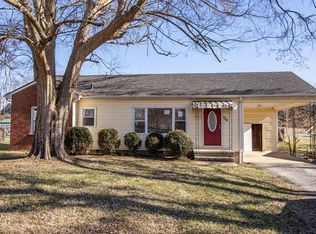
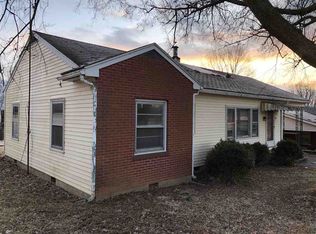
    Dollhouse! Well maintained 3 bedroom 1 full bath home on finished basement. Main level offers 3 bedrooms and 1 full bath, large eat-in kitchen and living room. Off the kitchen is a nice covered deck with peaceful views perfect for morning coffee. Finished basement provides large family room, rec room and additional finished space that could be used for extra storage, office, workout room...the possibilities are endless. Laundry room located in basement with walk-up access to backyard. Backyard has large storage shed and pool. Don't miss the opportunity to tour a very well loved home priced to sell. Close to Millersburg town square and downtown Paris.

    This property is not currently displayed as for sale or rent on Zillow. This may be different from what's on other websites or public sources.

    Zillow last checked:

    Listing updated:

    Listed by:

    Jennifer Gindling 859-300-4513,

    Keller Williams Commonwealth

    Bought with:

    Sue Kelley, 216002

    Thwaites Realtors LLC

    Source: Imagine MLS,MLS#: 23015159MLS Logo

    Facts & features

    Interior

    Bedrooms & bathrooms
    • Bedrooms: 3
    • Bathrooms: 1
    • Full bathrooms: 1
    Heating
    • Ceiling
    Cooling
    • Window Unit(s)
    Appliances
    • Included: Dishwasher
    Features
    • Eat-in Kitchen, Ceiling Fan(s)
    • Flooring: Carpet, Concrete, Hardwood, Laminate
    • Basement: Finished,Full,Sump Pump,Walk-Up Access
    Interior area
    • Total structure area: 1,872
    • Total interior livable area: 1,872 sqft
    • Finished area above ground: 936
    • Finished area below ground: 936

    Property

    Features
    • Levels: One
    • Has private pool: Yes
    • Has view: Yes
    • View description: Trees/Woods, Farm
    Lot
    • Size: 7,884 Square Feet
    Details
    • Additional structures: Shed(s)
    • Parcel number: 0512016006.00

    Construction

    Type & style
    • Home type: SingleFamily
    • Architectural style: Ranch
    • Property subtype: Single Family Residence
    Materials
    • Vinyl Siding
    • Foundation: Concrete Perimeter
    • Roof: Metal
    Condition
    • New construction: No

    Utilities & green energy

    • Sewer: Public Sewer
    • Water: Public

    Community & HOA

    Community
    • Subdivision: Rural
    Location
    • Region: Paris

    Financial & listing details

    • Price per square foot: $77/sqft
    • Date on market: 8/8/2023

    Price history

    DateEventPrice
    9/1/2023Sold$160,000-5.3%$85/sqft
    Source: Imagine MLS #23015159 Report a problem
    8/11/2023Pending sale$169,000$90/sqft
    Source: Imagine MLS #23015159 Report a problem
    8/8/2023Listed for sale$169,000$90/sqft
    Source: Imagine MLS #23015159 Report a problem

    Public tax history

    Tax history is unavailable.

    Neighborhood: 40361

    Nearby schools

    GreatSchools rating
    Schools provided by the listing agent
    • Elementary: Cane Ridge
    • Middle: Bourbon Co
    • High: Bourbon Co

    Source: Imagine MLS. This data may not be complete. We recommend contacting the local school district to confirm school assignments for this home.

    Sell for more on Zillow
    Get a Zillow Showcase℠ listing at no additional cost and you could sell for .
    $143,900
    2% more
    +$2,878
    With Zillow Showcase(estimated)

    $146,778

    Sell for more on Zillow
    Get a Zillow Showcase℠ listing at no additional cost and you could sell for .
    $143,900
    2% more
    +$2,878
    With Zillow Showcase(estimated)

    $146,778