Welcome to 146 Moneda Court! This beautifully refreshed home is super clean, move-in ready, and shows pride of ownership throughout. Recent improvements include fresh interior paint throughout, including doors, trim, baseboards and crown molding, along with new carpeting in all bedrooms. The kitchen has been refreshed with refurbished cabinetry, all-new appliances, and double sink. The entire home has been professionally deep cleaned and prepared for its new owner.
The exterior trim has also been freshly painted, while the front and rear landscaping has been trimmed, refreshed and updated. The automatic sprinkler system has been serviced and is fully operational. The spacious backyard features a large Alumawood-covered patio, creating an ideal space for outdoor entertaining, dining and relaxing year-round. The yard also features several established fruit trees, including orange, lemon, lime and peach, providing a wonderful setting to enjoy Southern California outdoor living.
Located on a cul-de-sac in an established Hemet neighborhood, this home offers a comfortable, well-maintained setting with numerous recent improvements already completed. Truly move-in ready—just bring your furniture and make it your own!
Pending
Listed by: Southwest California Inc • Joe M. Quinteros • Contact: 951-545-2758
$449,000
146 Moneda Ct, Hemet, CA 92545
3beds
1,747sqft
Single Family Residence
Built in 2004
5,663 Square Feet Lot
$451,100 Zestimate®
$257/sqft
$62/mo HOA
What's special
- 6 days
- 363
- 22
Likely to sell faster than
Zillow last checked:
Listing updated:
Listed by:
Joe M. Quinteros DRE #01038914 951-545-2758,
Southwest California Inc
Source: CRMLS,MLS#: IG26197285 Originating MLS: California Regional MLS
Originating MLS: California Regional MLSFacts & features
Interior
Bedrooms & bathrooms
- Bedrooms: 3
- Bathrooms: 2
- Full bathrooms: 2
- Main level bathrooms: 2
- Main level bedrooms: 3
Rooms
- Room types: Bedroom, Entry/Foyer, Family Room, Kitchen, Laundry, Living Room, Primary Bathroom, Primary Bedroom, Other, Pantry
Primary bedroom
- Features: Main Level Primary
Bedroom
- Features: Bedroom on Main Level
Bedroom
- Features: All Bedrooms Down
Bathroom
- Features: Bathtub, Enclosed Toilet, Full Bath on Main Level, Granite Counters, Separate Shower, Tub Shower
Kitchen
- Features: Kitchen/Family Room Combo, Remodeled, Tile Counters, Updated Kitchen, Utility Sink, Walk-In Pantry
Other
- Features: Walk-In Closet(s)
Pantry
- Features: Walk-In Pantry
Heating
- Central
Cooling
- Central Air
Appliances
- Included: Built-In Range, Dishwasher, Electric Cooktop, Electric Range, Disposal, Microwave, Water Heater
- Laundry: Laundry Room
Features
- Block Walls, Recessed Lighting, Tile Counters, Wired for Sound, All Bedrooms Down, Bedroom on Main Level, Main Level Primary, Walk-In Pantry, Walk-In Closet(s)
- Flooring: Tile
- Doors: Sliding Doors
- Has fireplace: Yes
- Fireplace features: Family Room
- Common walls with other units/homes: No Common Walls
Interior area
- Total interior livable area: 1,747 sqft
- Finished area below ground: 0
Property
Parking
- Total spaces: 4
- Parking features: Driveway, Garage Faces Front, Garage
- Attached garage spaces: 2
- Uncovered spaces: 2
Accessibility
- Accessibility features: None
Features
- Levels: One
- Stories: 1
- Entry location: Street
- Patio & porch: Concrete, Covered, Patio, Tile
- Pool features: None
- Spa features: None
- Fencing: Block,Wood
Lot
- Size: 5,663 Square Feet
- Features: Cul-De-Sac, Drip Irrigation/Bubblers, Front Yard, Sprinklers In Rear, Sprinklers In Front, Lawn, Landscaped, Level, Rectangular Lot, Sprinklers Timer, Sprinkler System, Yard
Details
- Parcel number: 455390016
- Zoning: R1
- Special conditions: Standard
Construction
Type & style
- Home type: SingleFamily
- Architectural style: Ranch
- Property subtype: Single Family Residence
Materials
- Stucco
- Foundation: Slab
- Roof: Tile
Condition
- New construction: No
- Year built: 2004
Utilities & green energy
- Sewer: Public Sewer
- Water: Public
- Utilities for property: Cable Available, Electricity Available, Electricity Connected, Sewer Available, Sewer Connected, Water Available, Water Connected
Community & HOA
Community
- Features: Curbs, Golf, Gutter(s), Storm Drain(s), Street Lights, Suburban, Sidewalks
- Security: Prewired, Carbon Monoxide Detector(s), Fire Detection System, Smoke Detector(s), Security Lights
HOA
- Has HOA: Yes
- Amenities included: Other
- HOA fee: $62 monthly
- HOA name: Belmont Seville Association
- HOA phone: 951-444-8248
Location
- Region: Hemet
Financial & listing details
- Price per square foot: $257/sqft
- Tax assessed value: $232,022
- Date on market: 9/12/2026
- Cumulative days on market: 7 days
- Listing terms: Cash,Cash to New Loan,Conventional,Cal Vet Loan,FHA,Fannie Mae,Freddie Mac,Government Loan,VA Loan
- Road surface type: Paved
Estimated market value
$451,100
$429,000 - $474,000
$2,463/mo
Price history
| Date | Event | Price |
|---|---|---|
| 9/15/2026 | Pending sale | $449,000$257/sqft |
Source:  CRMLS #IG26197285 Report a problem CRMLS #IG26197285 Report a problem | ||
| 9/13/2026 | Listed for sale | $449,000+82.9%$257/sqft |
Source: CRMLS #IG26197285 Report a problem | ||
| 2/9/2004 | Sold | $245,500$141/sqft |
Source: Public Record Report a problem | ||
Public tax history
| Year | Property taxes | Tax assessment |
|---|---|---|
| 2026 | -- | $232,022 +2% |
| 2025 | $3,613 +1.7% | $227,473 +2% |
| 2024 | $3,554 +0.7% | $223,014 +2% |
| 2023 | $3,529 +2% | $218,642 +2% |
| 2022 | $3,461 +1.7% | $214,356 +2% |
| 2021 | $3,405 +1.3% | $210,154 +1% |
| 2020 | $3,362 +2.1% | $208,000 +2% |
| 2019 | $3,294 +2.8% | $203,922 +2% |
| 2018 | $3,204 -0.6% | $199,925 +2% |
| 2017 | $3,222 | $196,006 +2% |
| 2016 | $3,222 +2.6% | $192,164 +1.5% |
| 2015 | $3,139 +4.9% | $189,279 +2.3% |
| 2014 | $2,994 | $185,000 +42.3% |
| 2013 | -- | $130,000 +3.2% |
| 2012 | -- | $126,000 -2.3% |
| 2011 | -- | $129,000 -7.2% |
| 2010 | -- | $139,000 -6.1% |
| 2009 | -- | $148,000 -37.7% |
| 2008 | -- | $237,591 +2% |
| 2007 | -- | $232,933 +2% |
| 2006 | -- | $228,367 +2% |
| 2005 | -- | $223,890 |
Find assessor info on the county website
Monthly payment
Est. payment
Payment breakdown
Explore the cost of this home by adjusting the details. Changes won't be saved.Climate risks
Neighborhood: 92545
Nearby schools
Schools provided by the listing agent
- Elementary: Cawston
- Middle: Rancho Viejo
- High: Tahquitz
Source: CRMLS. This data may not be complete. We recommend contacting the local school district to confirm school assignments for this home.


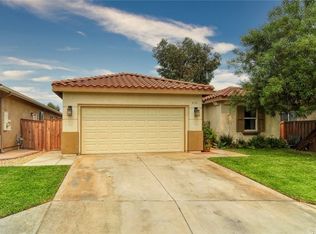
Similar homes
- $420,0003 bd2 ba1.9k sqft189 Ropango Way, Hemet, CA 92545For Sale
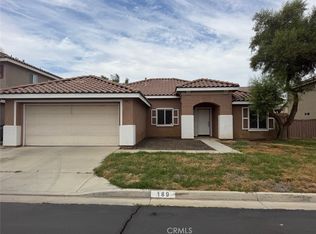 MLS ID #IV26189896, ANGIE KALAPP, Socal Real Estate Co.. CRMLS
 - $495,9803 bd2 ba2.2k sqft216 La Amistad Way, Hemet, CA 92545For Sale
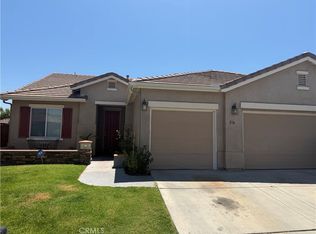 MLS ID #PW26047720, Edith Garcia Diaz, New Century Realtors. CRMLS
 - $475,0003 bd2 ba1.8k sqft3136 Hibiscus Point, Hemet, CA 92545For Sale
 MLS ID #IV26199704, LISA SOLTESZ, OPENDOOR BROKERAGE INC.. CRMLS
 - $374,9003 bd2 ba1.6k sqft2632 Las Brisas Way, Hemet, CA 92545For Sale
 MLS ID #SW26120526, Ray Leyva, Allison James Estates & Homes. CRMLS
Local buyer's agents are ready to help
