Skip main navigation
Off market
  • $844,200

    146 Mountainside Dr, Woodstock, GA 30188

    6beds
    5baths
    5,227sqft
    SingleFamily
    Built in 2020
    0.26 Acres Lot
    $844,200 Zestimate®
    $162/sqft
    $5,555 Estimated rent

    Home value

    $844,200

    $802,000 - $886,000

    $5,555/mo

    Zestimate® history
    Loading
    Loading...

    Owner options

    List your home for rent

    $5,555/mo

    Rent Zestimate®

    Find your next renter with Zillow Rental Manager. Plus, with online applications, you can quickly screen prospective tenants – for free.

    Learn more

    $5,555/mo

    Rent Zestimate®

    Refinance and save

    $5,160/mo

    Est. payment

    Refinancing to a lower rate could help reduce your monthly payments and save thousands over the life of the loan.

    See today's rates

    $5,160/mo

    Est. payment

    Explore your selling options

    Work with a Zillow partner agent

    Leverage their expertise and Zillow's premium Showcase listings to get your home seen by more buyers.

    Get started

    List with your own agent

    Get your home in front of millions of buyers by listing it on Zillow.

    Learn how to do it

    Sell it yourself

    Take full control of how buyers see your home on Zillow by listing For Sale by Owner (FSBO).

    List your home

    What's special

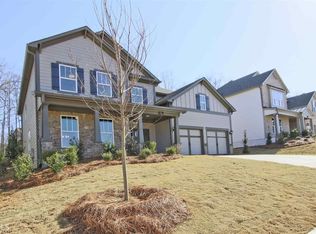
    Better Than New! Only 3 Years Young! Cul-De-Sac, Wooded Lot, w/Extra Long Driveway & Rocking Chair Front Porch. LVP Hardwoods On Main. Foyer w/Upgraded Chandelier & Hardwood Stairs w/Iron Spindle Staircase. Formal Living Room & Dining Room w/Shiplap Wall. Open Concept Plan. Gourmet Kitchen w/White Cabinets, Granite Tops, Tile Backsplash, Stainless Appliances, Recessed Lighting, Island w/Breakfast Bar & Eat-In Kitchen. Family Room w/Bowed Wall Of Windows, Brick Fireplace w/TV Mount Above & Built-In Bookcases. Full Bedroom & Bath On Main. Convenient Laundry/ Mudroom! Upstairs Master w/Double Trey Ceiling & Luxury Bath w/Granite Vanities, Whirlpool Tub, Glass Shower & 2 Walk In Closets! Media/Flex Room w/Bowed Wall Of Windows- Perfect For Kids Or Guests! 2 Additional Bedrooms Share Jack-n-Jill Bath w/Tall Vanities. 4th Upstairs Bedroom Has It's Own Bath. Hardwood Stairs Lead To Finished Daylight Basement w/Stained Floor. Barn Door Leads To Bedroom & Full Bath. Workout Room, Media Room/ Game Room & Plenty Of Storage! Enjoy The Wooded Backyard From The Party Deck! Lake, Pool, Tennis, Playground, & Walking Trails All Right Outside The Subdivision In Mountain Park! Award Winning Schools!

    This property is off market, which means it's not currently listed for sale or rent on Zillow. This may be different from what's available on other websites or public sources.

    Facts & features

    Interior

    Bedrooms & bathrooms
    • Bedrooms: 6
    • Bathrooms: 5
    Heating
    • Gas
    Appliances
    • Laundry: Laundry Room,Main Level
    Features
    • Disappearing Attic Stairs,Double Vanity,Entrance F
    • Flooring: Carpet, Hardwood
    • Windows: Insulated Windows
    • Basement: Finished
    • Has fireplace: Yes
    • Fireplace features: Factory Built,Family Room,Gas Log,Gas Starter,Glas
    • Common walls with other units/homes: No Common Walls
    Interior area
    • Total interior livable area: 5,227 sqft

    Property

    Parking
    • Total spaces: 2
    • Parking features: Garage - Attached
    Features
    • Patio & porch: Deck, Front Porch, Patio, Rear Porch
    • Exterior features: Other
    Lot
    • Size: 0.26 Acres
    • Features: Back Yard,Front Yard,Landscaped,Level
    Details
    • Parcel number: 15N30C319

    Construction

    Type & style
    • Home type: SingleFamily
    • Architectural style: Craftsman,Traditional
    Materials
    • Foundation: Other
    • Roof: Composition
    Condition
    • New Construction
    • Year built: 2020

    Utilities & green energy

    • Electric: 220 Volts in Laundry
    • Sewer: Public Sewer
    • Water: Public
    • Utilities for property: Cable Available,Electricity Available,Natural Gas
    Green energy
    • Energy efficient items: Appliances,HVAC,Insulation,Lighting,Thermostat,Win

    Community & HOA

    Community
    • Security: Smoke Detector(s), Carbon Monoxide Detector(s)
    HOA
    • Has HOA: Yes
    • Services included: Maintenance Grounds
    • HOA fee: $66 monthly
    Location
    • Region: Woodstock

    Financial & listing details

    • Price per square foot: $162/sqft
    • Tax assessed value: $780,500
    • Annual tax amount: $7,954
    • Road surface type: Asphalt,Paved

    Price history

    DateEventPrice
    4/10/2023Sold$756,000+0.8%$145/sqft
    Source: FMLS GA #7181796 Report a problem
    3/8/2023Pending sale$750,000$143/sqft
    Source: FMLS GA #7181796 Report a problem
    3/1/2023Contingent$750,000$143/sqft
    Source: FMLS GA #7181796 Report a problem
    3/1/2023Pending sale$750,000$143/sqft
    Source: GAMLS #10134823 Report a problem
    2/28/2023Listed for sale$750,000+33.9%$143/sqft
    Source: GAMLS #10134823 Report a problem
    12/2/2020Sold$559,999$107/sqft
    Source: FMLS GA #6723902 Report a problem
    10/12/2020Pending sale$559,999$107/sqft
    Source: Beazer Realty Corp. #6723902 Report a problem
    9/22/2020Price change$559,999-1%$107/sqft
    Source: Beazer Realty Corp. #6723902 Report a problem
    9/15/2020Price change$565,925-4.2%$108/sqft
    Source: Beazer Realty Corp. #6723902 Report a problem
    9/2/2020Price change$590,925+0.9%$113/sqft
    Source: Beazer Realty Corp. #6723902 Report a problem
    8/17/2020Price change$585,925+4.5%$112/sqft
    Source: Beazer Realty Corp. #6723902 Report a problem
    6/19/2020Price change$560,925+0.4%$107/sqft
    Source: Beazer Realty Corp. #6723902 Report a problem
    6/6/2020Price change$558,925-89.9%$107/sqft
    Source: Beazer Realty Corp. #6723902 Report a problem
    6/4/2020Price change$5,558,925+855.3%$1,064/sqft
    Source: Beazer Realty Corp. #6723902 Report a problem
    5/15/2020Listed for sale$581,925$111/sqft
    Source: Beazer Realty Corp. #6723902 Report a problem

    Public tax history

    YearProperty taxesTax assessment
    2025$7,954 +2.3%$312,200 +0.4%
    2024$7,779 +10%$310,920 +10.1%
    2023$7,070 +8.6%$282,280 +10.3%
    2022$6,510 +2.4%$255,960 +4.2%
    2021$6,359 +599.3%$245,680 +667.8%
    2020$909 $32,000
    2019$909 $32,000
    Find assessor info on the county website

    Neighborhood: 30188

    Nearby schools

    GreatSchools rating
    Schools provided by the listing agent
    • Elementary: Arnold Mill
    • Middle: Mill Creek
    • High: River Ridge
    • District: 00

    Source: The MLS. This data may not be complete. We recommend contacting the local school district to confirm school assignments for this home.

    Get a cash offer in 3 minutes
    Find out how much your home could sell for in as little as 3 minutes with a no-obligation cash offer.
    Estimated market value
    $844,200
    Get a cash offer in 3 minutes
    Find out how much your home could sell for in as little as 3 minutes with a no-obligation cash offer.
    Estimated market value
    $844,200