Workshop spaceHuge garageWalk through greenhouseFlex roomLaundry roomTheater roomLarge lot
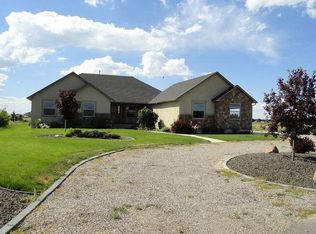
Two full residential homes in one is BACK ON MARKET! And you can take advantage of an assumable loan of just 3.75%! This unique property offers a large, custom primary residential home with nearly 4,000 sq ft, boasting 6 bedrooms, 3 bathrooms, large living and dining spaces, a theater room, a rec area with a second dining space in the basement, upgraded flooring, kitchen appliances included, a spacious laundry room, and more. PLUS this property features a walk-through greenhouse leading to a second full residential dwelling of over 2400 sq ft of livable space (not including the HUGE garage, RV, and workshop space). Built above a huge 3 bay shop you will be impressed with the additional 2 bedroom, office, gym, flex room, kitchen, 3 bathroom, laundry room unit. This is a perfect property for somebody interested in multi-generational living, or to rent out one space and live in the other. The main house has been used as a short-term rental for the past two years with an impressive rental history. The home has been upgraded with solar panels, a luxury hot tub, mini-split units in the shop house for each bedroom, two septic tanks, a sprinkler system, all on a large lot in a cul-de-sac. Includes two sets of all appliances and washer/dryers.
377 days
|
18
|
0
|
Zillow last checked:
Listing updated:
Listed by:
Kymberly Stoddard,
Idaho Agents Real Estate
Source: SRMLS,MLS#: 2168445
Facts & features
Interior
Bedrooms & bathrooms
Bedrooms: 8
Bathrooms: 6
Full bathrooms: 6
Main level bathrooms: 2
Main level bedrooms: 3
Dining room
Level: Main,Upper
Family room
Level: Basement,Lower,Main
Kitchen
Level: Basement,Main,Upper
Living room
Level: Basement,Main
Basement
Area: 1960
Office
Level: Upper
Heating
Natural Gas, Solar, Forced Air, Mini Split
Cooling
Central Air, Mini Split
Appliances
Included: Dishwasher, Dryer, Disposal, Microwave, Electric Range, Refrigerator, Washer, Gas Water Heater, Water Softener Owned, Plumbed For Water Softener
Laundry: In Garage, Main Level
Features
Ceiling Fan(s), New Paint-Partial, Vaulted Ceiling(s), Walk-In Closet(s), 2nd Kitchen, Apartment, Breakfast Bar, Den/Study, Formal Dining Room, Game Room, Main Floor Family Room, Master Downstairs, Master Bath, Mud Room, Office, Pantry, Storage, Workshop, Theater Room
Parking features: 5 Stalls, Workshop in Garage, Garage Door Opener, Concrete, RV Carport
Garage spaces: 5
Has uncovered spaces: Yes
Features
Levels: One
Stories: 1
Patio & porch: Covered, Porch, Deck
Has spa: Yes
Spa features: Bath, Above Ground
Fencing: Vinyl,Partial
Has view: Yes
View description: Valley
Lot
Size: 1 Acres
Features: Cul-De-Sac, Level, Rural, Interstate Exit/Access, Low Traffic, Near Mall/Shop, Near Schools, Concrete Curbing, Established Lawn, Many Trees, Flower Beds, Garden, Sprinkler System Full
Details
Additional structures: Greenhouse
Parcel number: RP006990010410
Zoning description: Jefferson-R1-Residential1 Zone
Construction
Type & style
Home type: SingleFamily
Property subtype: Single Family Residence
Materials
Frame, Primary Exterior Material: Vinyl Siding, Primary Exterior Material: Stone
Explore the cost of this home by adjusting the details. Changes won't be saved.
Principal & interest
$1,547
Mortgage insurance
$0
Property taxes
$170
Home insurance
$105
HOA fees
$0
Utilities
Not included
All calculations are estimates and provided by Zillow, Inc. for informational purposes only. Actual amounts may vary.
HOA fees may include property taxes on listings classified as Co-Ops. Contact the listing agent and/or owner for fee details.
Mortgage interest rates are dependent on a number of factors, including credit score, down payment, and repayment length. Interest rate data provided by Zillow Group Marketplace, Inc. as of 1/1/1970 from various mortgage lenders with which we have lead or other similar arrangements; the Estimated Payment is an average of those rates.
See how much you could borrow to make a competitive offer.