Where everyone wants to live! Ideally located on a quiet street in Old Town, this spacious home is walkable to all the shopping, dining, and services in downtown Clayton. Thoughtfully expanded over the years, this home offers modern amenities while preserving its original charm. Step inside to find hardwood floors throughout, a large living room with a handsome fireplace, stained glass windows, and French doors leading to the front porch. The living room flows into the dining area and the stunning Marc Christian kitchen with ample cabinetry, generous counter space, breakfast bar, and Dacor appliances. At the rear is the family room overlooking the backyard and pool. Completing the main level is a bedroom, currently used as a den, a full hall bath, and a large primary suite with abundant storage and a luxurious bath. Upstairs, find an office nook, two bedrooms, a flex space used as a bedroom, and a full bath. The lower level has wonderful cork floors, a walkout recreation room, and two storage rooms. The backyard includes a pool, 2-car garage with a bath, and a covered area for shade and relaxation.
Closed
Listed by: Dielmann Sotheby's International Realty • Meg Coghlan • Contact: 314-640-6343
Bought with: Dielmann Sotheby's International Realty
Price Unknown
146 N Bemiston Ave, Saint Louis, MO 63105
4beds
3,201sqft
Single Family Residence
Built in 1935
7,614 Square Feet Lot
$1,295,000 Zestimate®
$--/sqft
$6,871 Estimated rent
Home value
$1,295,000
$1.20M - $1.39M
$6,871/mo
Zestimate® history
Owner options
List your home for rent
$6,871/mo
Rent Zestimate®
Find your next renter with Zillow Rental Manager. Plus, with online applications, you can quickly screen prospective tenants – for free.
$6,871/mo
Rent Zestimate®
Refinance and save
Refinancing to a lower rate could help reduce your monthly payments and save thousands over the life of the loan.
Explore your selling options
Work with a Zillow partner agent
Leverage their expertise and Zillow's premium Showcase listings to get your home seen by more buyers.
Get startedList with your own agent
Get your home in front of millions of buyers by listing it on Zillow.
Learn how to do itSell it yourself
Take full control of how buyers see your home on Zillow by listing For Sale by Owner (FSBO).
List your homeWhat's special
Zillow last checked:
Listing updated:
Listed by:
Meg Coghlan 314-640-6343,
Dielmann Sotheby's International Realty
Bought with:
Alyssa M Suntrup, 2018013473
Dielmann Sotheby's International Realty
Source: MARIS,MLS#: 25034412 Originating MLS: St. Louis Association of REALTORS
Originating MLS: St. Louis Association of REALTORSFacts & features
Interior
Bedrooms & bathrooms
- Bedrooms: 4
- Bathrooms: 3
- Full bathrooms: 3
- Main level bathrooms: 2
- Main level bedrooms: 2
Primary bedroom
- Features: Floor Covering: Wood
- Level: Main
- Area: 270
- Dimensions: 18x15
Bedroom
- Features: Floor Covering: Wood
- Level: Main
- Area: 132
- Dimensions: 12x11
Bedroom
- Features: Floor Covering: Wood
- Level: Second
- Area: 132
- Dimensions: 12x11
Bedroom
- Features: Floor Covering: Wood
- Level: Second
- Area: 234
- Dimensions: 18x13
Bedroom
- Description: Technically not a BR. Need to walk through to get to other BR.
- Level: Second
- Area: 286
- Dimensions: 22x13
Bathroom
- Description: Primary Bath
- Features: Floor Covering: Ceramic Tile
- Level: Main
- Area: 121
- Dimensions: 11x11
Basement
- Description: Video gaming area with Cork Floor
- Features: Floor Covering: Other
- Level: Lower
- Area: 91
- Dimensions: 13x7
Basement
- Description: Storage #1
- Features: Floor Covering: Concrete
- Level: Lower
- Area: 620
- Dimensions: 31x20
Basement
- Description: Storage #2
- Features: Floor Covering: Concrete
- Level: Lower
- Area: 444
- Dimensions: 37x12
Dining room
- Features: Floor Covering: Wood
- Level: Main
- Area: 150
- Dimensions: 15x10
Exercise room
- Description: Cork flooring
- Features: Floor Covering: Other
- Level: Basement
- Area: 324
- Dimensions: 18x18
Family room
- Features: Floor Covering: Wood
- Level: Main
- Area: 306
- Dimensions: 18x17
Kitchen
- Features: Floor Covering: Wood
- Level: Main
- Area: 198
- Dimensions: 18x11
Living room
- Features: Floor Covering: Wood
- Level: Main
- Area: 208
- Dimensions: 16x13
Heating
- Natural Gas
Cooling
- Ceiling Fan(s), Central Air
Appliances
- Included: Gas Cooktop, Dishwasher, Disposal, Plumbed For Ice Maker, Microwave, Convection Oven, Electric Oven, Gas Range, Washer/Dryer, Gas Water Heater
Features
- Ceiling Fan(s), Crown Molding, Custom Cabinetry, Double Vanity, Eat-in Kitchen, Entrance Foyer, Kitchen/Dining Room Combo, Master Downstairs, Separate Shower, Soaking Tub, Solid Surface Countertop(s), Walk-In Closet(s)
- Flooring: Cork, Tile, Wood
- Doors: Sliding Doors, Storm Door(s)
- Basement: Partially Finished
- Number of fireplaces: 1
- Fireplace features: Living Room, Masonry
Interior area
- Total structure area: 3,201
- Total interior livable area: 3,201 sqft
- Finished area above ground: 2,805
- Finished area below ground: 396
Property
Parking
- Total spaces: 2
- Parking features: Garage
- Garage spaces: 2
Features
- Levels: Two
- Patio & porch: Patio
- Pool features: Fenced, Gas Heat, In Ground
- Fencing: Back Yard,Wood
Lot
- Size: 7,614 Square Feet
Details
- Parcel number: 18K340444
- Special conditions: Standard
Construction
Type & style
- Home type: SingleFamily
- Property subtype: Single Family Residence
Materials
- Brick
- Roof: Architectural Shingle
Condition
- Updated/Remodeled
- New construction: No
- Year built: 1935
Utilities & green energy
- Sewer: Public Sewer
- Water: Public
- Utilities for property: Cable Available, Natural Gas Connected
Community & HOA
Community
- Subdivision: Bemiston
HOA
- Has HOA: No
Location
- Region: Saint Louis
Financial & listing details
- Tax assessed value: $1,037,300
- Annual tax amount: $14,849
- Date on market: 5/29/2025
- Cumulative days on market: 177 days
- Listing terms: Cash,Conventional
- Ownership: Private
Price history
| Date | Event | Price |
|---|---|---|
| 2/13/2026 | Sold | -- |
Source:  MARIS #25034412 Report a problem MARIS #25034412 Report a problem | ||
| 12/7/2025 | Pending sale | $1,375,000$430/sqft |
Source: MARIS #25034412 Report a problem | ||
| 11/4/2025 | Price change | $1,375,000-3.5%$430/sqft |
Source: MARIS #25034412 Report a problem | ||
| 8/28/2025 | Price change | $1,425,000-9.8%$445/sqft |
Source: MARIS #25034412 Report a problem | ||
| 5/29/2025 | Listed for sale | $1,580,000$494/sqft |
Source: MARIS #25034412 Report a problem | ||
| 3/24/2000 | Sold | -- |
Source: Public Record Report a problem | ||
Public tax history
| Year | Property taxes | Tax assessment |
|---|---|---|
| 2025 | $12,345 -16.9% | $197,090 -10.6% |
| 2024 | $14,849 +0.1% | $220,440 |
| 2023 | $14,835 +5.3% | $220,440 +11.3% |
| 2022 | $14,084 +0.4% | $197,980 |
| 2021 | $14,034 -10.1% | $197,980 -7.3% |
| 2020 | $15,619 +19.6% | $213,510 |
| 2019 | $13,054 | $213,510 +17.1% |
| 2018 | $13,054 | $182,270 |
| 2017 | $13,054 +0.7% | $182,270 +40.8% |
| 2016 | $12,968 +34% | $129,430 |
| 2015 | $9,674 | $129,430 +24.6% |
| 2014 | $9,674 +19.9% | $103,860 |
| 2013 | $8,069 | $103,860 +3.2% |
| 2012 | -- | $100,680 |
| 2011 | -- | $100,680 -0.2% |
| 2010 | $6,830 +4.6% | $100,890 |
| 2009 | $6,526 -15.8% | $100,890 -19.9% |
| 2008 | $7,750 +23.5% | $125,990 |
| 2007 | $6,273 | $125,990 +34.4% |
| 2006 | $6,273 +5.9% | $93,750 +9.8% |
| 2005 | $5,923 +37.3% | $85,370 +4% |
| 2003 | $4,313 +2.5% | $82,060 +13.7% |
| 2002 | $4,208 +65.9% | $72,160 |
| 2001 | $2,536 | $72,160 |
Find assessor info on the county website
Neighborhood: 63105
Nearby homes
- $1,503,3004 bd2 ba2.5k sqft148 N Bemiston Ave, Saint Louis, MO 63105Off Market
- $1,888,2004 bd5 ba3.4k sqft144 N Bemiston Ave, Saint Louis, MO 63105Off Market
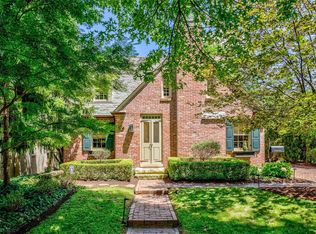
- $1,117,8004 bd2 ba2.5k sqft150 N Bemiston Ave, Saint Louis, MO 63105Off Market
- $2,030,8008,102 Square Feet142 N Bemiston Ave, Saint Louis, MO 63105Off Market
- $1,460,6003 bd3 ba4.6k sqft154 N Bemiston Ave, Saint Louis, MO 63105Off Market
- $1,300,7003 bd3 ba3.8k sqft156 N Bemiston Ave, Saint Louis, MO 63105Off Market
- $1,423,0003 bd4 ba3.8k sqft156 N Bemiston Ave, Clayton, MO 63105Off Market
- $808,4003 bd2 ba2.2k sqft138 N Bemiston Ave, Saint Louis, MO 63105Off Market
Nearby schools
GreatSchools rating
- 9/10Meramec Elementary SchoolGrades: K-5Distance: 0.6 mi
- 8/10Wydown Middle SchoolGrades: 6-8Distance: 1.5 mi
- 9/10Clayton High SchoolGrades: 9-12Distance: 0.6 mi
Schools provided by the listing agent
- Elementary: Meramec Elem.
- Middle: Wydown Middle
- High: Clayton High
Source: MARIS. This data may not be complete. We recommend contacting the local school district to confirm school assignments for this home.
Get a cash offer in 3 minutes
Find out how much your home could sell for in as little as 3 minutes with a no-obligation cash offer.
Estimated market value
$1,295,000
Get a cash offer in 3 minutes
Find out how much your home could sell for in as little as 3 minutes with a no-obligation cash offer.
Estimated market value
$1,295,000
- Missouri
- Saint Louis County
- Clayton
- 63105
- 146 N Bemiston Ave
Nearby cities
Nearby zip codes
Other Clayton Topics
