Welcome to this beautifully expanded and remodeled 1856 Borough twin, completely rebuilt in 2018 and offering the best of historic charm and modern convenience. Featuring an open floor plan and a premium in-town location, this 2-bedroom, 2.5-bath home shines with hardwood flooring throughout and abundant natural light. The inviting living and dining area showcases a Mercer Tile gas fireplace, while the updated kitchen boasts stainless steel appliances, a farmhouse sink, and direct access to a rear slate patio overlooking the landscaped yard with stone retaining wall—an ideal spot for morning coffee or evening relaxation. Upstairs, you’ll find two bedrooms, a full hall bath with neutral finishes, and a convenient second-floor laundry. The spacious primary suite offers a vaulted ceiling, walk-in closet, and ensuite bath with dual vanity and walk-in shower. Completing the package, this home includes a private driveway and rear parking—rare for Borough living. All this just steps from shops, dining, and cultural attractions.
Sold for $610,000
$610,000
146 N Church St, Doylestown, PA 18901
2beds
1,562sqft
Condominium
Built in 1856
-- sqft lot
$628,500 Zestimate®
$391/sqft
$3,203 Estimated rent
Home value
$628,500
$585,000 - $672,000
$3,203/mo
Zestimate® history
Owner options
List your home for rent
$3,203/mo
Rent Zestimate®
Find your next renter with Zillow Rental Manager. Plus, with online applications, you can quickly screen prospective tenants – for free.
$3,203/mo
Rent Zestimate®
Refinance and save
$3,311/mo
Est. payment
Refinancing to a lower rate could help reduce your monthly payments and save thousands over the life of the loan.
$3,311/mo
Est. payment
Explore your selling options
Work with a Zillow partner agent
Leverage their expertise and Zillow's premium Showcase listings to get your home seen by more buyers.
Get startedList with your own agent
Get your home in front of millions of buyers by listing it on Zillow.
Learn how to do itSell it yourself
Take full control of how buyers see your home on Zillow by listing For Sale by Owner (FSBO).
List your homeWhat's special
Rear slate patioOpen floor planFarmhouse sinkAbundant natural lightMercer tile gas fireplaceVaulted ceilingWalk-in closet
Zillow last checked:
Listing updated:
Listed by:
Todd McCarty 215-348-8111,
Class-Harlan Real Estate, LLC
Bought with:
Cori Seraydarian, RS322971
Long & Foster Real Estate, Inc.
Source: Bright MLS,MLS#: PABU2105234
Facts & features
Interior
Bedrooms & bathrooms
- Bedrooms: 2
- Bathrooms: 3
- Full bathrooms: 2
- 1/2 bathrooms: 1
- Main level bathrooms: 1
Heating
- Hot Water, Natural Gas
Cooling
- Central Air, Electric
Appliances
- Included: Dishwasher, Dryer, Microwave, Oven, Refrigerator, Washer, Gas Water Heater
- Laundry: Upper Level, Dryer In Unit, Washer In Unit
Features
- Bathroom - Walk-In Shower, Bathroom - Tub Shower, Breakfast Area, Ceiling Fan(s), Combination Dining/Living, Combination Kitchen/Dining, Combination Kitchen/Living, Family Room Off Kitchen, Open Floorplan, Eat-in Kitchen, Kitchen Island, Primary Bath(s), Recessed Lighting, Upgraded Countertops, Walk-In Closet(s)
- Flooring: Ceramic Tile, Hardwood, Wood
- Basement: Partial,Unfinished
- Number of fireplaces: 1
- Fireplace features: Gas/Propane
Interior area
- Total structure area: 1,562
- Total interior livable area: 1,562 sqft
- Finished area above ground: 1,562
Property
Parking
- Total spaces: 2
- Parking features: Driveway, On Street
- Uncovered spaces: 2
Accessibility
- Accessibility features: None
Features
- Levels: Two
- Stories: 2
- Patio & porch: Patio, Porch
- Exterior features: Extensive Hardscape, Stone Retaining Walls
- Pool features: None
Lot
- Dimensions: 0.1232 162 x 40 appro x
- Features: Landscaped, Rear Yard, Level, Downtown
Details
- Additional structures: Above Grade
- Parcel number: 0800517300B
- Zoning: CR
- Special conditions: Standard
Construction
Type & style
- Home type: Cooperative
- Architectural style: Colonial
- Property subtype: Condominium
- Attached to another structure: Yes
Materials
- Frame
- Foundation: Concrete Perimeter
- Roof: Architectural Shingle,Pitched
Condition
- Excellent
- New construction: No
- Year built: 1856
- Major remodel year: 2018
Utilities & green energy
- Sewer: Public Sewer
- Water: Public
- Utilities for property: Cable Connected
Community & HOA
Community
- Condo and coop fee: $1,016 annually
- Subdivision: Doylestown Boro
HOA
- Has HOA: No
- Amenities included: None
- Services included: None
Location
- Region: Doylestown
- Municipality: DOYLESTOWN BORO
Financial & listing details
- Price per square foot: $391/sqft
- Tax assessed value: $45,520
- Annual tax amount: $8,517
- Date on market: 9/19/2025
- Listing agreement: Exclusive Right To Sell
- Listing terms: Cash,Conventional,VA Loan
- Inclusions: Washer, Dryer, Refrigerator And Shed
- Ownership: Cooperative
Price history
| Date | Event | Price |
|---|---|---|
| 1/13/2026 | Sold | $610,000-2.4%$391/sqft |
Source:  Bright MLS #PABU2105234 Report a problem Bright MLS #PABU2105234 Report a problem | ||
| 12/8/2025 | Pending sale | $625,000$400/sqft |
Source: Bright MLS #PABU2105234 Report a problem | ||
| 11/13/2025 | Price change | $625,000-7.4%$400/sqft |
Source: Bright MLS #PABU2105234 Report a problem | ||
| 9/19/2025 | Listed for sale | $675,000+21.2%$432/sqft |
Source: Bright MLS #PABU2105234 Report a problem | ||
| 12/3/2020 | Sold | $557,000-0.4%$357/sqft |
Source: Public Record Report a problem | ||
| 10/25/2020 | Pending sale | $559,000$358/sqft |
Source: Class-Harlan Real Estate #PABU510066 Report a problem | ||
| 10/24/2020 | Listed for sale | $559,000+11.8%$358/sqft |
Source: Class-Harlan Real Estate #PABU510066 Report a problem | ||
| 7/30/2018 | Sold | $500,000$320/sqft |
Source: Public Record Report a problem | ||
Public tax history
| Year | Property taxes | Tax assessment |
|---|---|---|
| 2025 | $8,517 | $45,520 |
| 2024 | $8,517 +9% | $45,520 |
| 2023 | $7,813 +1.4% | $45,520 |
| 2022 | $7,704 +1.1% | $45,520 |
| 2021 | $7,620 +1.1% | $45,520 |
| 2020 | $7,536 | $45,520 |
| 2018 | -- | -- |
Find assessor info on the county website
Neighborhood: 18901
Nearby homes
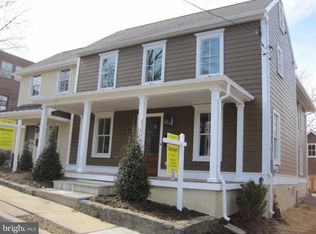
- $691,1003 bd3 ba1.7k sqft146A N Church St, Doylestown, PA 18901Off Market
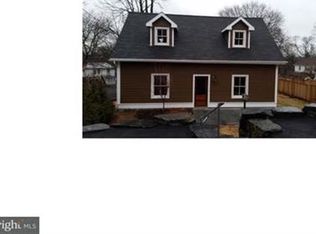
- $764,7003 bd2 ba2k sqft146 N Church St APT C, Doylestown, PA 18901Off Market
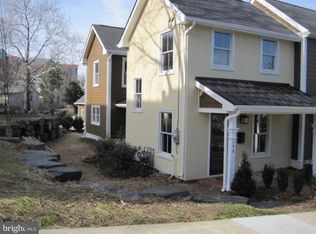
- $750,1002 bd3 ba1.7k sqft146 N Church St APT B, Doylestown, PA 18901Off Market
- $875,2003 bd3 ba1.7k sqft148 N. Church Street, Doylestown, PA 18901Off Market
- $851,7003 bd2 ba1.8k sqft148 N Church St, Doylestown, PA 18901Off Market
- $523,5003 bd1 ba1.3k sqft152 N Church St, Doylestown, PA 18901Off Market
- $600,0003 bd3 ba1.4k sqft150 N Church St, Doylestown, PA 18901Sold
- $560,3003 bd1 ba1.4k sqft162 N Church St, Doylestown, PA 18901Off Market
Nearby schools
GreatSchools rating
- 7/10Linden El SchoolGrades: K-6Distance: 0.7 mi
- 8/10Lenape Middle SchoolGrades: 7-9Distance: 0.9 mi
- 10/10Central Bucks High School-WestGrades: 10-12Distance: 0.8 mi
Schools provided by the listing agent
- Elementary: Linden
- Middle: Lenape
- High: Central Bucks High School West
- District: Central Bucks
Source: Bright MLS. This data may not be complete. We recommend contacting the local school district to confirm school assignments for this home.


Get pre-qualified for a loan
At Zillow Home Loans, we can pre-qualify you in as little as 5 minutes with no impact to your credit score.An equal housing lender. NMLS #10287.
- Pennsylvania
- Bucks County
- Doylestown
- 18901
- 146 N Church St
Nearby cities
Nearby zip codes
Other Doylestown Topics
