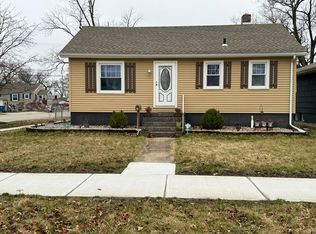
This 4 BR, 2 Bath, owner occupied home has been totally rebuilt from top to bottom over the last 2 years. Some of the numerous updates and amenities include: Custom soffits and built in glass shelving in living room/kitchen; Shaker cabinetry with soft close doors and drawers; Level 3 quartz countertops; Kraus kitchen sink with Delta faucet; Perimeter LED soffit lighting; LG Thin Q Series Insta-view Refrigerator, Convection Oven with air fryer, Dishwasher, Microwave, and Zephyr stainless steel Exhaust Hood; Bliss luxury vinyl flooring; Kohler "Reve" bathroom ensemble (toilet, pedestal sink, faucet, toilet paper holder, and towel bar), Jeld Wen solid core single panel interior doors; Hunter ceiling fans; Schluter waterproofing systems in shower and lower level bathtub area; Double tilt lower level egress windows; Pella vinyl double hung windows; Therma Tru fiberglass front door with leaded/beveled glass; Jeld Wen exterior steel doors with beveled glass (back door and garage door); Anderson full view storm doors; maintenance free vinyl siding; Day & Night furnace (Carrier brand division); Navien tankless hot water heater; Lutron "Sunnata" dimmer switches throughout; Fully insulated interior walls and R-30 above ceiling; Google cameras around perimeter of house with front/back camera doorbells; 28' deep 2.5+ car garage; and concrete patio and sidewalks. Enjoy Popular Downtown Griffith's Grind-house Cafe & Craft Breweries, not to mention the Many Other Restaurants, Shops & Entertainment Businesses. Some of Griffiths Many Seasonal Events Include: Rock and Rail Fest, Blues & Jazz Festival, Farmers Market, Art in the Park, Symphony in the Park, & Oktoberfest. This IMPRESSIVE HOME is a TRULY MUST-SEE. NOTE: There are currently NO EXEMPTIONS FILED. With the Indiana 1 Per Cent TAX CAP, and the Voter Approved School Referendum, Taxes would be 2,391 P/Y with the Homestead Exemption applied at the Current Assessed Value per IN /dlgf search Tax Calculator.
Closed
$319,999
146 N Ernest St, Griffith, IN 46319
4beds
2,236sqft
Single Family Residence
Built in 1929
6,621.12 Square Feet Lot
$329,000 Zestimate®
$143/sqft
$2,390 Estimated rent
Home value
$329,000
$299,000 - $359,000
$2,390/mo
Zestimate® history
Owner options
List your home for rent
$2,390/mo
Rent Zestimate®
Find your next renter with Zillow Rental Manager. Plus, with online applications, you can quickly screen prospective tenants – for free.
$2,390/mo
Rent Zestimate®
Refinance and save
$2,000/mo
Est. payment
Refinancing to a lower rate could help reduce your monthly payments and save thousands over the life of the loan.
$2,000/mo
Est. payment
Explore your selling options
Work with a Zillow partner agent
Leverage their expertise and Zillow's premium Showcase listings to get your home seen by more buyers.
Get startedList with your own agent
Get your home in front of millions of buyers by listing it on Zillow.
Learn how to do itSell it yourself
Take full control of how buyers see your home on Zillow by listing For Sale by Owner (FSBO).
List your homeWhat's special
Schluter waterproofing systemsCustom soffitsBuilt in glass shelvingKraus kitchen sinkShaker cabinetryDelta faucetHunter ceiling fans
Zillow last checked:
Listing updated:
Listed by:
Joseph Rogowski,
McColly Real Estate 219-322-5508
Bought with:
Shawn Spaw, RB14035996
Stray Dog Properties, LLC
Debra Bernard, RB16001638
Stray Dog Properties, LLC
Source: NIRA as distributed by MLS GRID,MLS#: 827592
Facts & features
Interior
Bedrooms & bathrooms
- Bedrooms: 4
- Bathrooms: 2
- Full bathrooms: 1
- 3/4 bathrooms: 1
Primary bedroom
- Area: 145.22
- Dimensions: 13.7 x 10.6
Bedroom 2
- Area: 122.96
- Dimensions: 11.6 x 10.6
Bedroom 3
- Description: 6' X 6' walk-in closet
- Area: 130
- Dimensions: 13.0 x 10.0
Bedroom 4
- Area: 130
- Dimensions: 13.0 x 10.0
Family room
- Area: 196
- Dimensions: 19.6 x 10.0
Kitchen
- Area: 209
- Dimensions: 19.0 x 11.0
Laundry
- Description: finished
- Area: 133
- Dimensions: 13.3 x 10.0
Living room
- Area: 237.6
- Dimensions: 21.6 x 11.0
Heating
- Forced Air
Appliances
- Included: Dryer, Washer, Stainless Steel Appliance(s), Range Hood, Refrigerator, Microwave, Dishwasher
Features
- Ceiling Fan(s), Tray Ceiling(s), Recessed Lighting, Open Floorplan, High Ceilings, Granite Counters, Eat-in Kitchen, Entrance Foyer
- Basement: Finished,Full
- Has fireplace: No
Interior area
- Total structure area: 2,236
- Total interior livable area: 2,236 sqft
- Finished area above ground: 1,118
Property
Parking
- Total spaces: 2.5
- Parking features: Garage
- Garage spaces: 2.5
Features
- Levels: One
- Exterior features: Other
- Has view: Yes
- View description: Neighborhood
Lot
- Size: 6,621 sqft
- Features: Landscaped
Details
- Parcel number: 450734481010000006
- Special conditions: None
Construction
Type & style
- Home type: SingleFamily
- Property subtype: Single Family Residence
Condition
- New construction: No
- Year built: 1929
Utilities & green energy
- Sewer: Public Sewer
- Water: Public
Community & neighborhood
Location
- Region: Griffith
- Subdivision: Ridgewood Add
Other
Other facts
- Listing agreement: Exclusive Right To Sell
- Listing terms: Cash,VA Loan,FHA,Conventional
Price history
| Date | Event | Price |
|---|---|---|
| 10/31/2025 | Sold | $319,999+3.3%$143/sqft |
Source:  NIRA as distributed by MLS GRID #827592 Report a problem NIRA as distributed by MLS GRID #827592 Report a problem | ||
| 10/31/2025 | Pending sale | $309,900$139/sqft |
Source: NIRA as distributed by MLS GRID #827592 Report a problem | ||
| 10/14/2025 | Listing removed | $309,900$139/sqft |
Source: NIRA as distributed by MLS GRID #827592 Report a problem | ||
| 9/24/2025 | Contingent | $309,900$139/sqft |
Source: NIRA as distributed by MLS GRID #827592 Report a problem | ||
| 9/11/2025 | Listed for sale | $309,900+519.8%$139/sqft |
Source: NIRA as distributed by MLS GRID #827592 Report a problem | ||
| 9/23/2021 | Sold | $50,001+0%$22/sqft |
Source: NIRA as distributed by MLS GRID #499936 Report a problem | ||
| 8/30/2021 | Listed for sale | $50,000$22/sqft |
Source: NIRA as distributed by MLS GRID #499936 Report a problem | ||
Public tax history
| Year | Property taxes | Tax assessment |
|---|---|---|
| 2025 | $4,810 +333.8% | $227,700 +10.3% |
| 2024 | $1,109 -61.5% | $206,500 +333.8% |
| 2023 | $2,878 +112.5% | $47,600 -61.6% |
| 2022 | $1,354 | $123,900 |
Find assessor info on the county website
Neighborhood: 46319
Nearby schools
GreatSchools rating
- 6/10Beiriger Elementary SchoolGrades: PK-5Distance: 0.5 mi
- 6/10Griffith Senior High SchoolGrades: 6-12Distance: 0.6 mi
- NAElsie Wadsworth Elementary SchoolGrades: PK-2Distance: 1 mi
Schools provided by the listing agent
- Middle: Griffith Middle School
- High: Griffith Senior High School
Source: NIRA as distributed by MLS GRID. This data may not be complete. We recommend contacting the local school district to confirm school assignments for this home.
Get a cash offer in 3 minutes
Find out how much your home could sell for in as little as 3 minutes with a no-obligation cash offer.
Estimated market value
$329,000
Get a cash offer in 3 minutes
Find out how much your home could sell for in as little as 3 minutes with a no-obligation cash offer.
Estimated market value
$329,000
- Indiana
- Lake County
- Griffith
- 46319
- 146 N Ernest St
Nearby cities
Nearby zip codes
Other Griffith Topics
