Skip main navigation
Closed
  • $690,000

    146 N Harbor Watch Dr, Statesville, NC 28677

    4beds
    3,959sqft
    Single Family Residence
    Built in 2004
    3.25 Acres Lot
    $689,800 Zestimate®
    $174/sqft
    $3,346 Estimated rent

    Home value

    $689,800

    $655,000 - $724,000

    $3,346/mo

    Zestimate® history
    Loading
    Loading...

    Owner options

    List your home for rent

    $3,346/mo

    Rent Zestimate®

    Find your next renter with Zillow Rental Manager. Plus, with online applications, you can quickly screen prospective tenants – for free.

    Learn more

    $3,346/mo

    Rent Zestimate®

    Refinance and save

    $4,662/mo

    Est. payment

    Refinancing to a lower rate could help reduce your monthly payments and save thousands over the life of the loan.

    See today's rates

    $4,662/mo

    Est. payment

    Explore your selling options

    Work with a Zillow partner agent

    Leverage their expertise and Zillow's premium Showcase listings to get your home seen by more buyers.

    Get started

    List with your own agent

    Get your home in front of millions of buyers by listing it on Zillow.

    Learn how to do it

    Sell it yourself

    Take full control of how buyers see your home on Zillow by listing For Sale by Owner (FSBO).

    List your home

    What's special

    Fenced yardFully finished basementIn-law suiteWood-burning fireplaceCustom woodworkSide porchCovered front porch
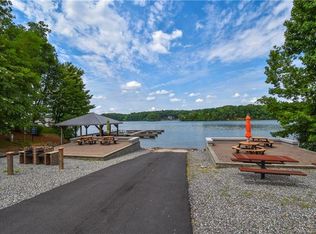
    ACCEPTING BACKUP OFFERS Located in the gated Harbor Watch community with Lake Norman access, this property offers a rare combination of privacy, space, and flexibility on 3.25 wooded acres. Set well off the road with a long driveway, the home provides a level of seclusion that is hard to find within a gated neighborhood. The home features 4 bedrooms and 3.5 bathrooms with a semi-open layout, custom woodwork, and built-ins throughout. The kitchen includes a gas stove and butcher block countertops and opens into the main living areas with hardwood floors and a wood-burning fireplace. A dedicated office adds additional functionality for remote work or flex space needs. A fully finished basement and in-law suite create ideal options for multi-generational living, guest space, or additional living flexibility. Storage is abundant with an oversized two-car garage, a walk-in attic, and a 7-foot crawl space. Outdoor living is a major highlight with a sunroom, two back decks with stairs, a covered front porch, side porch, patio, and a fenced yard. The long driveway allows for parking of five or more vehicles, which is a rare feature in this area. Built to hurricane specifications and featuring a 30-year roof installed. This home offers both durability and peace of mind. For buyers seeking privacy, usable space, and access to Lake Norman within a gated community, this property stands apart from others currently on the market.

    Zillow last checked:

    Listing updated:

    Listed by:

    Dalton Sorrells dalton.sorrells@bhhscarolinas.com,

    Berkshire Hathaway HomeServices Carolinas Realty

    Bought with:

    Rachel Chen

    NorthGroup Real Estate LLC

    Source: Canopy MLS as distributed by MLS GRID,MLS#: 4361153MLS Logo

    Facts & features

    Interior

    Bedrooms & bathrooms
    • Bedrooms: 4
    • Bathrooms: 4
    • Full bathrooms: 3
    • 1/2 bathrooms: 1
    • Main level bedrooms: 3
    Primary bedroom
    • Level: Main
    Bedroom s
    • Level: Main
    Bedroom s
    • Level: Main
    Bedroom s
    • Level: Basement
    Bathroom full
    • Level: Main
    Bathroom full
    • Level: Main
    Bathroom half
    • Level: Main
    Bathroom full
    • Level: Basement
    Basement
    • Level: Basement
    Dining room
    • Level: Main
    Kitchen
    • Level: Main
    Living room
    • Level: Main
    Sunroom
    • Level: Main
    Heating
    • Propane
    Cooling
    • Ceiling Fan(s), Central Air
    Appliances
    • Included: Dishwasher, Disposal, Dryer, Microwave, Oven, Refrigerator
    • Laundry: Multiple Locations
    Features
    • Basement: Finished,Walk-Out Access
    Interior area
    • Total structure area: 3,007
    • Total interior livable area: 3,959 sqft
    • Finished area above ground: 3,007
    • Finished area below ground: 952

    Property

    Parking
    • Total spaces: 2
    • Parking features: Driveway, Attached Garage, Garage on Main Level
    • Attached garage spaces: 2
    • Has uncovered spaces: Yes
    Features
    • Levels: One
    • Stories: 1
    Lot
    • Size: 3.25 Acres
    Details
    • Parcel number: 4711431111.000
    • Zoning: RA
    • Special conditions: Standard

    Construction

    Type & style
    • Home type: SingleFamily
    • Property subtype: Single Family Residence
    Materials
    • Fiber Cement
    • Foundation: Crawl Space
    Condition
    • New construction: No
    • Year built: 2004

    Utilities & green energy

    • Sewer: Septic Installed
    • Water: Well
    • Utilities for property: Electricity Connected, Propane

    Community & HOA

    Community
    • Subdivision: Harbor Watch
    HOA
    • Has HOA: Yes
    • HOA fee: $600 annually
    Location
    • Region: Statesville

    Financial & listing details

    • Price per square foot: $174/sqft
    • Tax assessed value: $632,830
    • Annual tax amount: $3,857
    • Date on market: 4/2/2026
    • Cumulative days on market: 25 days
    • Listing terms: Cash,Conventional,FHA,VA Loan
    • Electric utility on property: Yes
    • Road surface type: Concrete

    Price history

    DateEventPrice
    6/18/2026Sold$690,000-4.8%$174/sqft
    Source: Canopy MLS as distributed by MLS GRID #4361153 Report a problem
    4/2/2026Listed for sale$725,000-1.4%$183/sqft
    Source: Canopy MLS as distributed by MLS GRID #4361153 Report a problem
    11/1/2025Listing removed$735,000$186/sqft
    Source: Canopy MLS as distributed by MLS GRID #4292080 Report a problem
    9/5/2025Price change$735,000-2%$186/sqft
    Source: Canopy MLS as distributed by MLS GRID #4292080 Report a problem
    8/14/2025Listed for sale$750,000+1403%$189/sqft
    Source: Canopy MLS as distributed by MLS GRID #4292080 Report a problem
    6/1/2001Sold$49,900$13/sqft
    Source: Agent Provided Report a problem

    Public tax history

    YearProperty taxesTax assessment
    2025$3,857 $632,830
    2024$3,857 $632,830
    2023$3,857 +34%$632,830 +43.1%
    2022$2,879 +1.7%$442,150
    2021$2,831 +1.1%$442,150 +1.1%
    2020$2,801 +4.1%$437,440
    2019$2,692 +10.1%$437,440 +9.2%
    2018$2,445 $400,570
    2017$2,445 +1.4%$400,570 +1.5%
    2016$2,411 $394,740
    2015$2,411 -7.4%$394,740 -14.9%
    2014$2,603 $463,790
    2013-- $463,790
    2012-- $463,790
    2011-- $463,790 -3.8%
    2010-- $482,210
    2009-- $482,210
    2008-- $482,210
    2007-- $482,210 +13%
    2006-- $426,790
    2005-- $426,790
    2004-- $426,790 +762.2%
    2003-- $49,500 +65%
    2002-- $30,000
    2001-- $30,000
    2000-- $30,000
    Find assessor info on the county website

    Neighborhood: 28677

    Nearby schools

    GreatSchools rating
    Schools provided by the listing agent
    • Elementary: Celeste Henkel
    • Middle: West Iredell
    • High: West Iredell

    Source: Canopy MLS as distributed by MLS GRID. This data may not be complete. We recommend contacting the local school district to confirm school assignments for this home.

    Get a cash offer in 3 minutes
    Find out how much your home could sell for in as little as 3 minutes with a no-obligation cash offer.
    Estimated market value
    $689,800
    Get a cash offer in 3 minutes
    Find out how much your home could sell for in as little as 3 minutes with a no-obligation cash offer.
    Estimated market value
    $689,800