Skip main navigation
Sold for $638,000
  • $638,000

    146 North Main Street, East Granby, CT 06026

    4beds
    2,622sqft
    Single Family Residence
    Built in 2006
    3.11 Acres Lot
    $638,100 Zestimate®
    $243/sqft
    $4,256 Estimated rent

    Home value

    $638,100

    $587,000 - $689,000

    $4,256/mo

    Zestimate® history
    Loading
    Loading...

    Owner options

    List your home for rent

    $4,256/mo

    Rent Zestimate®

    Find your next renter with Zillow Rental Manager. Plus, with online applications, you can quickly screen prospective tenants – for free.

    Learn more

    $4,256/mo

    Rent Zestimate®

    Refinance and save

    $4,546/mo

    Est. payment

    Refinancing to a lower rate could help reduce your monthly payments and save thousands over the life of the loan.

    See today's rates

    $4,546/mo

    Est. payment

    Explore your selling options

    Work with a Zillow partner agent

    Leverage their expertise and Zillow's premium Showcase listings to get your home seen by more buyers.

    Get started

    List with your own agent

    Get your home in front of millions of buyers by listing it on Zillow.

    Learn how to do it

    Sell it yourself

    Take full control of how buyers see your home on Zillow by listing For Sale by Owner (FSBO).

    List your home

    What's special


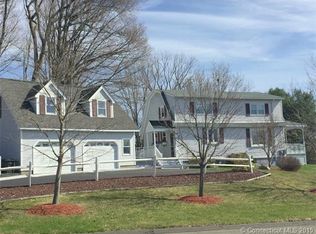
    Stunning private 3.11-acre 2006 built East Granby homestead awaits its new owners! There's so much to love & appreciate here. Great curb appeal w/pretty covered front porch perfect for relaxing anytime of the day. Spacious sunny open floor plan w/2 story fireplaced living room w/woodstove insert leads to 3 season sunroom/deck area & is open to the beautifully remodeled granite kitchen w/brand new appliances ready for its next chef! Awesome kitchen w/newly constructed walk-in pantry, gas range, tile floor, breakfast bar plus eating space nook overlooking the beautiful backyard. Formal dining room, spacious foyer/mudroom. Direct entry from 2 car garage w/EV charger. 1st floor primary is perfect! Views of the backyard & has its own private deck! 2 walk-in closets & large freshly painted full bath w/jacuzzi tub, double sinks & shower! 3 additional bedrooms on 2nd floor, Finished family room in walk-out lower-level. Unfinished area of lower level has bar area & walk-out to the gorgeous patio area w/gazebo & firepit! This private backyard is absolutely perfect for all your outdoor activities. Being over 3 acres there are many possibilities for growing your farm family if desired! New shed, new roof, fresh paint, stunning kitchen updates, so much more! Stony Brook runs across rear of property! Super convenient to amenities, BDL, Interstate 91, commute roads, local gyms, wineries, breweries, restaurants, Rails to Trails. East Granby Farms & Metacomet trail access half mile down road!

    Zillow last checked:

    Listing updated:

    Listed by:

    Matt R. Christie (860)490-2090,

    Berkshire Hathaway NE Prop. 860-653-4507

    Bought with:

    Noah Salmon, RES.083364

    NextHome Elite Realty

    Source: Smart MLS,MLS#: 24174025MLS Logo

    Facts & features

    Interior

    Bedrooms & bathrooms
    • Bedrooms: 4
    • Bathrooms: 3
    • Full bathrooms: 2
    • 1/2 bathrooms: 1
    Primary bedroom
    • Features: Balcony/Deck, Full Bath, Whirlpool Tub, Walk-In Closet(s)
    • Level: Main
    Bedroom
    • Level: Upper
    Bedroom
    • Level: Upper
    Bedroom
    • Level: Upper
    Den
    • Level: Lower
    Dining room
    • Features: Hardwood Floor
    • Level: Main
    Kitchen
    • Features: Remodeled, Breakfast Bar, Granite Counters, Dining Area, Eating Space, Pantry
    • Level: Main
    Living room
    • Features: 2 Story Window(s), Vaulted Ceiling(s), Fireplace, Wood Stove, Hardwood Floor
    • Level: Main
    Heating
    • Forced Air, Oil
    Cooling
    • Central Air
    Appliances
    • Included: Gas Range, Oven, Microwave, Refrigerator, Dishwasher, Water Heater
    • Laundry: Lower Level
    Features
    • Open Floorplan
    • Basement: Full,Storage Space,Partially Finished,Walk-Out Access
    • Attic: Access Via Hatch
    • Number of fireplaces: 1
    Interior area
    • Total structure area: 2,622
    • Total interior livable area: 2,622 sqft
    • Finished area above ground: 2,334
    • Finished area below ground: 288

    Property

    Parking
    • Total spaces: 2
    • Parking features: Attached, Garage Door Opener
    • Attached garage spaces: 2
    Features
    • Patio & porch: Wrap Around, Enclosed, Porch, Deck, Patio
    • Exterior features: Balcony, Rain Gutters, Garden, Underground Sprinkler
    • Waterfront features: Waterfront, Brook
    Lot
    • Size: 3.11 Acres
    • Features: Secluded, Open Lot
    Details
    • Additional structures: Shed(s)
    • Parcel number: 2497170
    • Zoning: A
    • Other equipment: Generator Ready

    Construction

    Type & style
    • Home type: SingleFamily
    • Architectural style: Colonial
    • Property subtype: Single Family Residence
    Materials
    • Vinyl Siding
    • Foundation: Concrete Perimeter
    • Roof: Asphalt
    Condition
    • New construction: No
    • Year built: 2006

    Utilities & green energy

    • Sewer: Septic Tank
    • Water: Well
    • Utilities for property: Cable Available

    Community & neighborhood

    Community
    • Community features: Golf, Health Club, Lake, Library, Medical Facilities, Paddle Tennis, Park, Stables/Riding
    Location
    • Region: East Granby

    Price history

    DateEventPrice
    6/25/2026Sold$638,000+11.9%$243/sqft
    Source: Smart MLS #24174025 Report a problem
    6/10/2026Pending sale$569,900$217/sqft
    Source: Smart MLS #24174025 Report a problem
    6/4/2026Contingent$569,900$217/sqft
    Source: Berkshire Hathaway HomeServices New England Properties #24174025 Report a problem
    6/4/2026Listed for sale$569,900$217/sqft
    Source: Berkshire Hathaway HomeServices New England Properties #24174025 Report a problem
    5/17/2026Contingent$569,900$217/sqft
    Source: Berkshire Hathaway HomeServices New England Properties #24174025 Report a problem
    5/15/2026Listed for sale$569,900+23.5%$217/sqft
    Source: Smart MLS #24174025 Report a problem
    12/3/2021Sold$461,500+2.8%$176/sqft
    Source: Smart MLS #170441247 Report a problem
    10/19/2021Pending sale$449,000$171/sqft
    Source: Real Living Real Estate #170441247 Report a problem
    10/19/2021Contingent$449,000$171/sqft
    Source: Smart MLS #170441247 Report a problem
    9/30/2021Listed for sale$449,000+30.6%$171/sqft
    Source: Smart MLS #170441247 Report a problem
    6/25/2018Sold$343,900-1.7%$131/sqft
    Source: Smart MLS #170061368 Report a problem
    4/27/2018Pending sale$349,900$133/sqft
    Source: Angell Real Estate, LLC #170061368 Report a problem
    3/16/2018Listed for sale$349,900+6.8%$133/sqft
    Source: Angell Real Estate, LLC #170061368 Report a problem
    8/1/2013Sold$327,500-3.6%$125/sqft
    Source: Public Record Report a problem
    5/11/2013Listed for sale$339,900-2.9%$130/sqft
    Source: William Raveis Real Estate #G650887 Report a problem
    10/2/2012Listing removed$349,900$133/sqft
    Source: Coldwell Banker Residential Brokerage - Windsor/Suffield Office #G623833 Report a problem
    6/4/2012Listed for sale$349,900-5.2%$133/sqft
    Source: Coldwell Banker Residential Brokerage - Windsor/Suffield Office #G623833 Report a problem
    8/2/2011Listing removed$369,000$141/sqft
    Source: Coldwell Banker Residential Brokerage - Windsor Office #G590711 Report a problem
    5/4/2011Listed for sale$369,000-17.1%$141/sqft
    Source: Coldwell Banker Res Brokerage #G590711 Report a problem
    6/19/2006Sold$445,000+368.4%$170/sqft
    Source: Public Record Report a problem
    5/18/2005Sold$95,000$36/sqft
    Source: Public Record Report a problem

    Public tax history

    YearProperty taxesTax assessment
    2025$10,736 +2.3%$352,000
    2024$10,490 +11.4%$352,000 +35.7%
    2023$9,416 +6.4%$259,400
    2022$8,846 +1.5%$259,400
    2021$8,716 +1.2%$259,400
    2020$8,612 +1.2%$259,400
    2019$8,508 +4.7%$259,400 +5.4%
    2018$8,125 +1.9%$246,200
    2017$7,977 +4.2%$246,200
    2016$7,657 +2.3%$246,200
    2015$7,484 +312.8%$246,200 +265.3%
    2006$1,813 $67,400

    Find assessor info on the county website

    Neighborhood: 06026

    Nearby schools

    GreatSchools rating
    Schools provided by the listing agent
    • Elementary: Carl Algrove
    • High: East Granby

    Source: Smart MLS. This data may not be complete. We recommend contacting the local school district to confirm school assignments for this home.

    Get pre-qualified for a loan
    At Zillow Home Loans, we can pre-qualify you in as little as 5 minutes with no impact to your credit score.

    An equal housing lender. NMLS #10287.

    Sell for more on Zillow
    Get a Zillow Showcase℠ listing at no additional cost and you could sell for .
    $638,100
    2% more
    +$12,762
    With Zillow Showcase(estimated)
    $650,862