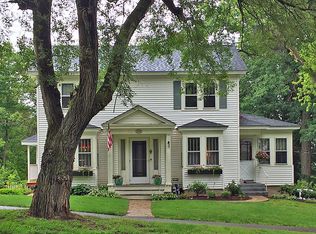
Fantastic location within walking distance to downtown, docks, parks, restaurants and shopping. Short drive to many private town sandy beaches including Brewster Beach over seen by Wolfeboro Parks & Recreation. This tastefully updated home can easily be an investment property or family compound. 5+ bedrooms 2.5 baths, cozy sitting areas inside and outside. The cook of the family will love the well thought out kitchen, with 2 cookstoves, abundance of counter space, dovetail drawers and plenty of cabinet space. Room for a 1st floor bedroom if you choose, and still plenty of bedrooms upstairs, Buderus Boiler with 5 heat zones to keep everyone comfortable. Relax on the covered porch or covered patio with room to expand above if you find yourself in need of more space. Wolfeboro is one of New England's oldest resort community's. Abundance of recreation opportunities, Loon Mountain 1hr 20 mins., Gunstock Ski Area 40 mins, King Pine 40 mins, Albee Beach 10 mins, Brewster Beach 6 mins, Carry Beach 4 mins, plus the Cotton Valley Rail Trail downtown. Showings start at OPEN HOUSE JULY 5TH 12- 3PM
Active
Listed by: Donna Carter Real Estate • Donna M Carter
$820,000
146 N Main Street, Wolfeboro, NH 03894
5beds
2,981sqft
Single Family Residence
Built in 1890
0.45 Acres Lot
$806,800 Zestimate®
$275/sqft
$-- HOA
What's special
- 6 days |
- 793 |
- 51 |
Zillow last checked:
Listing updated:
Listed by:
Donna M Carter,
Donna Carter Real Estate 603-770-0516
Source: PrimeMLS,MLS#: 5097338
Loading...
Facts & features
Interior
Bedrooms & bathrooms
- Bedrooms: 5
- Bathrooms: 3
- Full bathrooms: 2
- 1/2 bathrooms: 1
Heating
- Oil, ENERGY STAR Qualified Equipment, Hot Water, Zoned
Cooling
- Other
Appliances
- Included: Dishwasher, Dryer, Microwave, Double Oven, Refrigerator, Washer, Gas Stove, Electric Water Heater, Owned Water Heater, Exhaust Fan
- Laundry: Laundry Hook-ups, 1st Floor Laundry
Features
- Ceiling Fan(s), Dining Area, Kitchen Island, Kitchen/Dining, Kitchen/Family, Natural Light, Natural Woodwork, Indoor Storage, Vaulted Ceiling(s), Walk-In Closet(s), Walk-in Pantry
- Flooring: Carpet, Hardwood, Softwood, Tile, Wood
- Windows: Blinds, Double Pane Windows
- Basement: Basement Stairs,Bulkhead,Concrete Floor,Sump Pump,Unfinished,Interior Entry
- Attic: Walk-up
- Number of fireplaces: 1
- Fireplace features: Wood Burning, 1 Fireplace
Interior area
- Total structure area: 4,927
- Total interior livable area: 2,981 sqft
- Finished area above ground: 2,981
- Finished area below ground: 0
Video & virtual tour
Property
Parking
- Parking features: Paved, Driveway, Off Street
- Has uncovered spaces: Yes
Features
- Levels: 2.5
- Stories: 2.5
- Patio & porch: Patio, Porch, Covered Porch
- Exterior features: Building, Garden, Natural Shade, Shed, Storage
- Waterfront features: Lakes
- Frontage length: Road frontage: 125
Lot
- Size: 0.45 Acres
- Features: Country Setting, Landscaped, Trail/Near Trail, Walking Trails, In Town, Near Shopping, Near Snowmobile Trails, Near School(s)
Details
- Additional structures: Barn(s), Outbuilding
- Parcel number: WOLFM00203B000118L000000
- Zoning description: VILLAG
Construction
Type & style
- Home type: SingleFamily
- Architectural style: Antique,New Englander
- Property subtype: Single Family Residence
Materials
- Clapboard Exterior
- Foundation: Concrete, Fieldstone, Stone, Stone w/ Skim Coating
- Roof: Shingle
Condition
- New construction: No
- Year built: 1890
Utilities & green energy
- Electric: 200+ Amp Service, Circuit Breakers
- Sewer: Public Sewer
- Utilities for property: Cable
Community & HOA
Location
- Region: Wolfeboro
Financial & listing details
- Price per square foot: $275/sqft
- Tax assessed value: $757,300
- Annual tax amount: $6,331
- Date on market: 6/30/2026
- Road surface type: Paved
Estimated market value
$806,800
$766,000 - $847,000
$3,508/mo
Price history
| Date | Event | Price |
|---|---|---|
| 7/5/2026 | Listed for sale | $820,000+9.3%$275/sqft |
Source: | ||
| 8/12/2025 | Sold | $750,000$252/sqft |
Source: | ||
| 6/10/2025 | Price change | $750,000-11.8%$252/sqft |
Source: | ||
| 4/22/2025 | Price change | $850,000-5.6%$285/sqft |
Source: | ||
| 1/28/2025 | Price change | $900,000-5.3%$302/sqft |
Source: | ||
| 1/2/2025 | Price change | $950,000-1%$319/sqft |
Source: | ||
| 9/17/2024 | Listed for sale | $960,000+814.3%$322/sqft |
Source: | ||
| 1/7/2014 | Sold | $105,000-12.4%$35/sqft |
Source: Public Record Report a problem | ||
| 11/14/2013 | Price change | $119,900-39.7%$40/sqft |
Source: RE/MAX Professionals #4325690 Report a problem | ||
| 9/5/2010 | Listed for sale | $199,000$67/sqft |
Source: Prudential Real Estate #2825418 Report a problem | ||
Public tax history
| Year | Property taxes | Tax assessment |
|---|---|---|
| 2024 | $5,929 +8.2% | $372,900 |
| 2023 | $5,478 +19.4% | $372,900 +7.5% |
| 2022 | $4,587 +1.6% | $347,000 |
| 2020 | $4,514 -12.4% | $347,000 +6.7% |
| 2019 | $5,153 +22.8% | $325,300 +22.5% |
| 2018 | $4,196 +11.8% | $265,600 +6% |
| 2017 | $3,754 +8% | $250,600 +5.5% |
| 2016 | $3,475 +12% | $237,500 +6.8% |
| 2015 | $3,102 +12% | $222,400 +4.5% |
| 2014 | $2,770 -23.6% | $212,900 -24.6% |
| 2013 | $3,624 +1.5% | $282,500 |
| 2012 | $3,571 +3.6% | $282,500 |
| 2011 | $3,447 +10.5% | $282,500 |
| 2010 | $3,119 -5.5% | $282,500 -9.1% |
| 2009 | $3,299 -0.1% | $310,900 |
| 2008 | $3,302 | $310,900 |
Find assessor info on the county website
Monthly payment
Est. payment$--/mo
Payment breakdown
Explore the cost of this home by adjusting the details. Changes won't be saved.All calculations are estimates and provided by Zillow, Inc. for informational purposes only. Actual amounts may vary.
HOA fees may include property taxes on listings classified as Co-Ops. Contact the listing agent and/or owner for fee details.
Mortgage interest rates are dependent on a number of factors, including credit score, down payment, and repayment length. Interest rate data provided by Zillow Group Marketplace, Inc. as of 1/1/1970 from various mortgage lenders with which we have lead or other similar arrangements; the Estimated Payment is an average of those rates.
See how much you could borrow to make a competitive offer.
Climate risks
Neighborhood: 03894
Nearby schools
GreatSchools rating
- 6/10Carpenter Elementary SchoolGrades: K-3Distance: 0.6 mi
- 6/10Kingswood Regional Middle SchoolGrades: 7-8Distance: 1.8 mi
- 7/10Kingswood Regional High SchoolGrades: 9-12Distance: 1.8 mi
Schools provided by the listing agent
- Elementary: Carpenter Elementary
- Middle: Kingswood Regional Middle Sch
- High: Kingswood Regional High School
Source: PrimeMLS. This data may not be complete. We recommend contacting the local school district to confirm school assignments for this home.
A local agent can set up tours, give advice and negotiate with sellers.
- New Hampshire
- Carroll County
- Wolfeboro
- 03894
- 146 N Main Street


