DON'T MISS YOUR CHANCE to own a timeless all-brick Georgian in a premium in-town Glen Ellyn location - only blocks to Sunset Pool & the 25 acre Newton park. This home is move-in ready, offers oodles of upgrades throughout & is all set for the next lucky family. The current owners took great care of the home, and you will love the hardwood floors throughout; the 1st floor was recently stained & refinished. The recently updated kitchen offers white cabinets, honed black granite countertops, carrara marble backsplash & SS appliances. Plantation shutters were recently added to all three bathrooms plus the primary bedroom. The primary suite features a refurbished ensuite bathroom featuring a luxe double shower with frameless glass door, subway tile and new built-in storage. The additional 2 bedrooms have adorable trim detail, recently installed closet organizers & custom Roman shades. These bedrooms share a hall bath featuring a new vanity. The living room is light and bright with a cozy fireplace plus built-in storage and an adorable window seat. The finished rec room in the basement offers countless use opportunities and a perfect spot for gathering. The cute laundry room is also located on this level along with a large storage room. The roof was recently replaced on the home and the garage, and the chimney was rebuilt. To help with heating and cooling, all of the windows have been replaced & the boiler is newer as well. Rest assured you will stay cool in our steamy summer days as a new A/C unit was installed in the attic in 2021. Step outside and enjoy the recently sanded & re-stained deck. The beautifully landscaped fenced back yard is private & leads to the oversized 2 car garage and side street (Fairview). There's so much to love in this home - come see for yourself and you better hurry!!
Closed
$615,000
146 N Park Blvd, Glen Ellyn, IL 60137
3beds
1,632sqft
Single Family Residence
Built in 1926
8,833 Square Feet Lot
$760,300 Zestimate®
$377/sqft
$3,705 Estimated rent
Home value
$760,300
$722,000 - $806,000
$3,705/mo
Zestimate® history
Owner options
List your home for rent
$3,705/mo
Rent Zestimate®
Find your next renter with Zillow Rental Manager. Plus, with online applications, you can quickly screen prospective tenants – for free.
$3,705/mo
Rent Zestimate®
Refinance and save
$4,346/mo
Est. payment
Refinancing to a lower rate could help reduce your monthly payments and save thousands over the life of the loan.
$4,346/mo
Est. payment
Explore your selling options
Work with a Zillow partner agent
Leverage their expertise and Zillow's premium Showcase listings to get your home seen by more buyers.
Get startedList with your own agent
Get your home in front of millions of buyers by listing it on Zillow.
Learn how to do itSell it yourself
Take full control of how buyers see your home on Zillow by listing For Sale by Owner (FSBO).
List your homeWhat's special
Cozy fireplaceBuilt-in storageUpdated kitchenSubway tileFinished rec roomHardwood floors throughoutFrameless glass door
Zillow last checked:
Listing updated:
Listed by:
Katie Hemming 630-232-0021,
Hemming & Sylvester Properties
Bought with:
Armando Gonzalez
Charles Rutenberg Realty of IL
Source: MRED as distributed by MLS GRID,MLS#: 11837488
Facts & features
Interior
Bedrooms & bathrooms
- Bedrooms: 3
- Bathrooms: 3
- Full bathrooms: 2
- 1/2 bathrooms: 1
Rooms
- Room types: No additional rooms
Primary bedroom
- Features: Flooring (Hardwood), Bathroom (Full)
- Level: Second
- Area: 195 Square Feet
- Dimensions: 15X13
Bedroom 2
- Features: Flooring (Hardwood)
- Level: Second
- Area: 120 Square Feet
- Dimensions: 12X10
Bedroom 3
- Features: Flooring (Hardwood)
- Level: Second
- Area: 120 Square Feet
- Dimensions: 12X10
Dining room
- Features: Flooring (Hardwood)
- Level: Main
- Area: 144 Square Feet
- Dimensions: 12X12
Family room
- Features: Flooring (Ceramic Tile)
- Level: Basement
- Area: 240 Square Feet
- Dimensions: 16X15
Kitchen
- Features: Kitchen (Eating Area-Table Space), Flooring (Hardwood)
- Level: Main
- Area: 160 Square Feet
- Dimensions: 16X10
Laundry
- Features: Flooring (Ceramic Tile)
- Level: Basement
- Area: 84 Square Feet
- Dimensions: 6X14
Living room
- Features: Flooring (Hardwood)
- Level: Main
- Area: 286 Square Feet
- Dimensions: 22X13
Heating
- Steam, Radiator(s)
Cooling
- Central Air
Appliances
- Included: Range, Microwave, Dishwasher, Refrigerator, Disposal, Stainless Steel Appliance(s)
Features
- Built-in Features
- Flooring: Hardwood
- Windows: Screens
- Basement: Finished,Full
- Attic: Unfinished
- Number of fireplaces: 1
- Fireplace features: Wood Burning, Living Room
Interior area
- Total structure area: 2,448
- Total interior livable area: 1,632 sqft
- Finished area below ground: 816
Property
Parking
- Total spaces: 2.5
- Parking features: Concrete, Garage Door Opener, On Site, Garage Owned, Detached, Garage
- Garage spaces: 2.5
- Has uncovered spaces: Yes
Accessibility
- Accessibility features: No Disability Access
Features
- Stories: 2
- Patio & porch: Deck
- Fencing: Fenced
Lot
- Size: 8,833 Square Feet
- Dimensions: 60X150
- Features: Corner Lot, Landscaped
Details
- Parcel number: 0514400018
- Special conditions: None
Construction
Type & style
- Home type: SingleFamily
- Architectural style: Georgian
- Property subtype: Single Family Residence
Materials
- Brick
- Foundation: Concrete Perimeter
- Roof: Asphalt
Condition
- New construction: No
- Year built: 1926
Utilities & green energy
- Sewer: Public Sewer
- Water: Lake Michigan
Community & HOA
Community
- Features: Curbs, Sidewalks, Street Lights, Street Paved
- Security: Carbon Monoxide Detector(s)
HOA
- Services included: None
Location
- Region: Glen Ellyn
Financial & listing details
- Price per square foot: $377/sqft
- Tax assessed value: $190,456
- Annual tax amount: $11,955
- Date on market: 7/26/2023
- Listing terms: Cash
- Ownership: Fee Simple
Price history
| Date | Event | Price |
|---|---|---|
| 9/29/2023 | Sold | $615,000-1.6%$377/sqft |
Source:  MRED as distributed by MLS GRID #11837488 Report a problem MRED as distributed by MLS GRID #11837488 Report a problem | ||
| 7/31/2023 | Contingent | $625,000$383/sqft |
Source: MRED as distributed by MLS GRID #11837488 Report a problem | ||
| 7/26/2023 | Listed for sale | $625,000+30.2%$383/sqft |
Source: MRED as distributed by MLS GRID #11837488 Report a problem | ||
| 7/9/2018 | Sold | $480,000+0%$294/sqft |
Source: MRED as distributed by MLS GRID #09938760 Report a problem | ||
| 5/5/2018 | Pending sale | $479,900$294/sqft |
Source: RE/MAX Suburban #09938760 Report a problem | ||
| 5/4/2018 | Listed for sale | $479,900+15.6%$294/sqft |
Source: RE/MAX Suburban #09938760 Report a problem | ||
| 3/20/2017 | Sold | $415,000-3.3%$254/sqft |
Source: Public Record Report a problem | ||
| 2/21/2017 | Pending sale | $429,000$263/sqft |
Source: Keller Williams - Glen Ellyn #09398196 Report a problem | ||
| 12/3/2016 | Price change | $429,000-4.7%$263/sqft |
Source: Keller Williams - Glen Ellyn #09398196 Report a problem | ||
| 9/18/2016 | Price change | $450,000-6.1%$276/sqft |
Source: Keller Williams - Glen Ellyn #09398196 Report a problem | ||
| 6/17/2016 | Price change | $479,000-4%$294/sqft |
Source: Keller Williams - Glen Ellyn #09243157 Report a problem | ||
| 6/2/2016 | Listed for sale | $499,000+28.9%$306/sqft |
Source: Keller Williams - Glen Ellyn #09243157 Report a problem | ||
| 3/31/2010 | Sold | $387,000-1.5%$237/sqft |
Source: Baird & Warnerc #07426081_60137 Report a problem | ||
| 2/5/2009 | Listing removed | $393,000$241/sqft |
Source: Baird & Warner #07106141 Report a problem | ||
| 1/13/2009 | Listed for sale | $393,000+36%$241/sqft |
Source: Baird & Warner #07106141 Report a problem | ||
| 9/25/1998 | Sold | $289,000$177/sqft |
Source: Public Record Report a problem | ||
Public tax history
| Year | Property taxes | Tax assessment |
|---|---|---|
| 2024 | $13,035 +4.6% | $190,456 +8.6% |
| 2023 | $12,456 +4.2% | $175,310 +5.8% |
| 2022 | $11,956 +4% | $165,680 +2.4% |
| 2021 | $11,499 +2% | $161,750 +0.9% |
| 2020 | $11,271 +2.3% | $160,240 +2.7% |
| 2019 | $11,020 -4.7% | $156,010 -3.8% |
| 2018 | $11,568 +1.5% | $162,220 +3.8% |
| 2017 | $11,396 -1.3% | $156,230 +4.2% |
| 2016 | $11,550 +0.2% | $149,990 +4.8% |
| 2015 | $11,524 +8.5% | $143,090 +12% |
| 2014 | $10,621 +2.7% | $127,770 -0.3% |
| 2013 | $10,340 +2.9% | $128,150 -4.1% |
| 2012 | $10,053 +7.2% | $133,620 -6.4% |
| 2011 | $9,378 -3.3% | $142,716 -9% |
| 2010 | $9,701 +3.7% | $156,830 -3.7% |
| 2009 | $9,355 +1.7% | $162,940 |
| 2008 | $9,197 +4% | $162,940 +4.8% |
| 2007 | $8,841 +2.4% | $155,480 +7.3% |
| 2006 | $8,632 +5% | $144,950 +7.1% |
| 2005 | $8,219 +3.2% | $135,340 +7.3% |
| 2004 | $7,967 +5.3% | $126,130 +8.4% |
| 2003 | $7,568 +10.5% | $116,360 +12% |
| 2002 | $6,849 +4.9% | $103,890 +7.5% |
| 2001 | $6,531 +4% | $96,650 +5.1% |
| 2000 | $6,281 | $91,960 |
Find assessor info on the county website
Neighborhood: 60137
Nearby homes
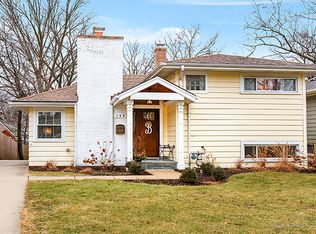
- $724,1003 bd3 ba1.7k sqft148 N Park Blvd, Glen Ellyn, IL 60137Off Market
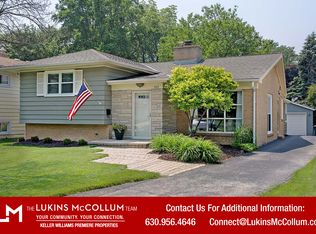
- $637,2003 bd2 ba1.7k sqft152 N Park Blvd, Glen Ellyn, IL 60137Off Market
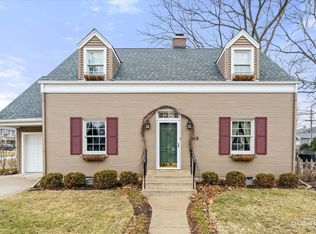
- $570,0003 bd2 ba1.2k sqft145 East Rd, Glen Ellyn, IL 60137Sold
- $665,8003 bd3 ba1.5k sqft154 N Park Blvd, Glen Ellyn, IL 60137Off Market
- $638,0003 bd2 ba1.4k sqft147 East Rd, Glen Ellyn, IL 60137Off Market
- $688,2003 bd2 ba1.3k sqft625 Fairview Ave, Glen Ellyn, IL 60137Off Market
- $676,0004 bd2 ba1.4k sqft151 East Rd, Glen Ellyn, IL 60137Sold
- $571,1003 bd2 ba1.3k sqft160 N Park Blvd, Glen Ellyn, IL 60137Off Market
Nearby schools
GreatSchools rating
- 9/10Abraham Lincoln Elementary SchoolGrades: K-5Distance: 0.7 mi
- 10/10Hadley Junior High SchoolGrades: 6-8Distance: 1.6 mi
- 7/10Glenbard West High SchoolGrades: 9-12Distance: 1 mi
Schools provided by the listing agent
- Elementary: Lincoln Elementary School
- Middle: Hadley Junior High School
- High: Glenbard West High School
- District: 41
Source: MRED as distributed by MLS GRID. This data may not be complete. We recommend contacting the local school district to confirm school assignments for this home.
Get a cash offer in 3 minutes
Find out how much your home could sell for in as little as 3 minutes with a no-obligation cash offer.
Estimated market value
$760,300
Get a cash offer in 3 minutes
Find out how much your home could sell for in as little as 3 minutes with a no-obligation cash offer.
Estimated market value
$760,300
- Illinois
- DuPage County
- Glen Ellyn
- 60137
- 146 N Park Blvd
Nearby cities
Nearby zip codes
Other Glen Ellyn Topics
