From the welcoming front porch to the beautifully restored exterior, 146 N Taylor tastefully combines original details with modern living, all in a convenient location close schools, Green Line, parks and shopping. The owners have meticulously restored and updated the interior with period lighting, custom matching leaded glass windows and restored radiators. Enjoy energy efficient Pella and Linclon thermopane windows, insulated walls, and expansive closets with custom organizers. There are 4 bedrooms and one bath on the second floor, plus an inviting 3rd floor complete with a second family room, 5th bedroom and private bath. Additional highlights include a new furnace (2024) on the 3rd floor, and 200 amp electrical service. The kitchen opens to the family room and expansive yard. There is garage parking for 2 cars plus an additional 2 spaces on the rear pad (currently rented out) and a front side drive. Please exclude the hanging art glass windows in the family room.
Closed
$730,000
146 N Taylor Ave, Oak Park, IL 60302
5beds
2,400sqft
Single Family Residence
Built in 1906
8,550 Square Feet Lot
$853,200 Zestimate®
$304/sqft
$4,690 Estimated rent
Home value
$853,200
$793,000 - $921,000
$4,690/mo
Zestimate® history
Owner options
List your home for rent
$4,690/mo
Rent Zestimate®
Find your next renter with Zillow Rental Manager. Plus, with online applications, you can quickly screen prospective tenants – for free.
$4,690/mo
Rent Zestimate®
Refinance and save
$5,216/mo
Est. payment
Refinancing to a lower rate could help reduce your monthly payments and save thousands over the life of the loan.
$5,216/mo
Est. payment
Explore your selling options
Work with a Zillow partner agent
Leverage their expertise and Zillow's premium Showcase listings to get your home seen by more buyers.
Get startedList with your own agent
Get your home in front of millions of buyers by listing it on Zillow.
Learn how to do itSell it yourself
Take full control of how buyers see your home on Zillow by listing For Sale by Owner (FSBO).
List your homeWhat's special
Zillow last checked:
Listing updated:
Listed by:
Steve Nasralla 708-466-5164,
Compass
Bought with:
Trevor Good
Curo Brokerage and Management
Source: MRED as distributed by MLS GRID,MLS#: 12053937
Facts & features
Interior
Bedrooms & bathrooms
- Bedrooms: 5
- Bathrooms: 3
- Full bathrooms: 2
- 1/2 bathrooms: 1
Rooms
- Room types: Bedroom 5, Office, Foyer
Primary bedroom
- Features: Flooring (Hardwood), Bathroom (Full)
- Level: Third
- Area: 160 Square Feet
- Dimensions: 16X10
Bedroom 2
- Features: Flooring (Hardwood)
- Level: Second
- Area: 154 Square Feet
- Dimensions: 14X11
Bedroom 3
- Features: Flooring (Hardwood)
- Level: Second
- Area: 154 Square Feet
- Dimensions: 14X11
Bedroom 4
- Features: Flooring (Hardwood)
- Level: Second
- Area: 143 Square Feet
- Dimensions: 13X11
Bedroom 5
- Features: Flooring (Hardwood)
- Level: Second
- Area: 80 Square Feet
- Dimensions: 10X8
Dining room
- Features: Flooring (Hardwood)
- Level: Main
- Area: 117 Square Feet
- Dimensions: 13X9
Family room
- Features: Flooring (Hardwood)
- Level: Main
- Area: 220 Square Feet
- Dimensions: 20X11
Foyer
- Features: Flooring (Hardwood)
- Level: Main
- Area: 170 Square Feet
- Dimensions: 17X10
Kitchen
- Features: Kitchen (Island)
- Level: Main
- Area: 140 Square Feet
- Dimensions: 14X10
Laundry
- Level: Basement
- Area: 64 Square Feet
- Dimensions: 8X8
Living room
- Features: Flooring (Hardwood)
- Level: Main
- Area: 160 Square Feet
- Dimensions: 16X10
Office
- Features: Flooring (Hardwood)
- Level: Third
- Area: 252 Square Feet
- Dimensions: 21X12
Heating
- Natural Gas, Steam
Cooling
- Central Air, Partial
Appliances
- Included: Range, Dishwasher, Refrigerator
Features
- High Ceilings, Historic/Period Mlwk
- Flooring: Hardwood
- Windows: Skylight(s)
- Basement: Unfinished,Full
- Attic: Finished,Full,Interior Stair
Interior area
- Total structure area: 0
- Total interior livable area: 2,400 sqft
Property
Parking
- Total spaces: 6
- Parking features: Garage Door Opener, On Site, Garage Owned, Detached, Off Alley, Side Apron, Owned, Garage
- Garage spaces: 2
- Has uncovered spaces: Yes
Accessibility
- Accessibility features: No Disability Access
Features
- Stories: 3
Lot
- Size: 8,550 Square Feet
- Dimensions: 50 X 171
- Features: Mature Trees
Details
- Parcel number: 16081220090000
- Special conditions: None
- Other equipment: Ceiling Fan(s)
Construction
Type & style
- Home type: SingleFamily
- Architectural style: Traditional
- Property subtype: Single Family Residence
Materials
- Foundation: Stone
- Roof: Asphalt
Condition
- New construction: No
- Year built: 1906
Utilities & green energy
- Electric: Circuit Breakers, 200+ Amp Service
- Sewer: Public Sewer
- Water: Lake Michigan, Public
Community & HOA
HOA
- Services included: None
Location
- Region: Oak Park
Financial & listing details
- Price per square foot: $304/sqft
- Tax assessed value: $500,460
- Annual tax amount: $13,073
- Date on market: 5/17/2024
- Listing terms: Conventional
- Ownership: Fee Simple
Price history
| Date | Event | Price |
|---|---|---|
| 7/12/2024 | Sold | $730,000+12.3%$304/sqft |
Source:  MRED as distributed by MLS GRID #12053937 Report a problem MRED as distributed by MLS GRID #12053937 Report a problem | ||
| 7/10/2024 | Pending sale | $650,000$271/sqft |
Source: MRED as distributed by MLS GRID #12053937 Report a problem | ||
| 5/21/2024 | Contingent | $650,000$271/sqft |
Source: MRED as distributed by MLS GRID #12053937 Report a problem | ||
| 5/17/2024 | Listed for sale | $650,000+162.6%$271/sqft |
Source: MRED as distributed by MLS GRID #12053937 Report a problem | ||
| 5/4/1998 | Sold | $247,500+92.4%$103/sqft |
Source: Public Record Report a problem | ||
| 11/8/1993 | Sold | $128,666$54/sqft |
Source: Public Record Report a problem | ||
Public tax history
| Year | Property taxes | Tax assessment |
|---|---|---|
| 2024 | $15,902 +4.4% | $50,046 |
| 2023 | $15,234 +16.5% | $50,046 +33.6% |
| 2022 | $13,073 +2.3% | $37,464 |
| 2021 | $12,773 -4.5% | $37,464 -5.7% |
| 2020 | $13,375 -2.3% | $39,742 +1.6% |
| 2019 | $13,691 -18.1% | $39,116 -19.7% |
| 2018 | $16,715 +29.4% | $48,699 +24.4% |
| 2017 | $12,920 +3.3% | $39,146 +16.7% |
| 2016 | $12,502 +24.9% | $33,558 +10.5% |
| 2015 | $10,005 +5.3% | $30,368 -1.8% |
| 2014 | $9,499 +3.2% | $30,914 |
| 2013 | $9,205 -0.4% | $30,914 |
| 2012 | $9,246 +2.1% | $30,914 |
| 2011 | $9,056 +6.7% | $30,914 0% |
| 2010 | $8,489 +4.4% | $30,916 |
| 2009 | $8,128 +9.6% | $30,916 +0% |
| 2008 | $7,416 -3.2% | $30,914 |
| 2007 | $7,663 -21.4% | $30,914 -32% |
| 2006 | $9,746 +2.4% | $45,458 |
| 2005 | $9,517 +40.6% | $45,458 +67.2% |
| 2004 | $6,767 +7.3% | $27,186 |
| 2003 | $6,307 -9.4% | $27,186 -12.1% |
| 2002 | $6,964 +41.3% | $30,919 +53.8% |
| 2001 | $4,930 +3.4% | $20,109 |
| 2000 | $4,766 -3.8% | $20,109 |
| 1999 | $4,953 | $20,109 |
Find assessor info on the county website
Neighborhood: 60302
Nearby homes
- $1,034,3005 bd3 ba2.5k sqft150 N Taylor Ave, Oak Park, IL 60302Off Market
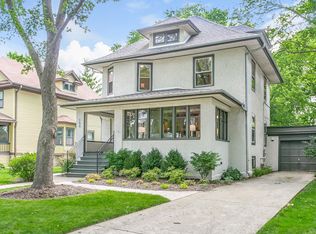
- $781,1004 bd2 ba2.6k sqft142 N Taylor Ave, Oak Park, IL 60302Off Market
- $949,1004 bd4 ba2.6k sqft138 N Taylor Ave, Oak Park, IL 60302Off Market

- $936,0004 bd4 ba2.2k sqft154 N Taylor Ave, Oak Park, IL 60302Off Market
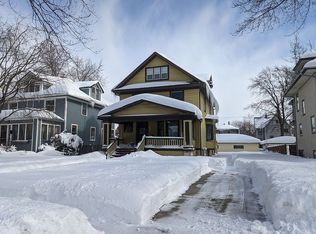
- $836,7005 bd2 ba2k sqft158 N Taylor Ave, Oak Park, IL 60302Off Market
- $837,2003 bd2 ba2.1k sqft134 N Taylor Ave, Oak Park, IL 60302Off Market
- $784,0004 bd4 ba1.9k sqft147 N Humphrey Ave, Oak Park, IL 60302Off Market
- $699,2006 bd2 ba2.8k sqft151 N Humphrey Ave, Oak Park, IL 60302Off Market
Nearby schools
GreatSchools rating
- 9/10William Beye Elementary SchoolGrades: K-5Distance: 0.3 mi
- 7/10Percy Julian Middle SchoolGrades: 6-8Distance: 0.6 mi
- 10/10Oak Park & River Forest High SchoolGrades: 9-12Distance: 0.6 mi
Schools provided by the listing agent
- Elementary: William Beye Elementary School
- Middle: Percy Julian Middle School
- High: Oak Park & River Forest High Sch
- District: 97
Source: MRED as distributed by MLS GRID. This data may not be complete. We recommend contacting the local school district to confirm school assignments for this home.
Get a cash offer in 3 minutes
Find out how much your home could sell for in as little as 3 minutes with a no-obligation cash offer.
Estimated market value
$853,200
Get a cash offer in 3 minutes
Find out how much your home could sell for in as little as 3 minutes with a no-obligation cash offer.
Estimated market value
$853,200
- Illinois
- Cook County
- Oak Park
- 60302
- 146 N Taylor Ave
Nearby cities
Nearby zip codes
Other Oak Park Topics
