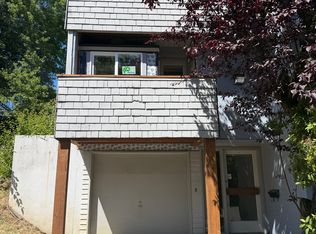
Step in from the foyer into this bright and spacious 3 Bedrooms 2.5 bath duplex, with high (9ft) ceiling, open floor plan, and a single-car attached garage.
New paint and Carpet.
On the first floor you have:
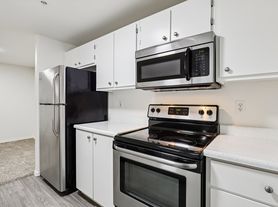
Kitchen with an island, self-cleaning range, side-by-side refrigerator, double sink with disposal, dishwasher, microwave, Granite counter top and built-in pantry.
Family room. (See staged pictures)
Half-bath with pedestal sink
On the second floor you have:
Master bedroom with sitting area, walk-in closet, master bath with his and her sink, granite counter top, shower and commode.
2nd and 3rd bedrooms
Main bath with Granite counter-top and tub-shower and built in linen closet.
Full size washer and dryer
Other features:
High-efficiency gas furnace
AC
Single car, attached garage with garage door opener.
Private fenced backyard.
Landlord maintains front and back yard maintenance at no cost to the tenant.
Tenant responsible for all utilities.
Rental terms:
$65 non-refundable Application fee per adult applicants (Tenant Screening done by Pacific Screening).
1 year Lease.
Security Deposit $2500
Pet Policy: Cats allowed , maximum of two cats. Additional security deposit of $500.
No dogs (regardless of the size)
Non-smoking unit
No mid-Lease changes to tenancies (aka adding and/or removing roommates or tenant mid-Lease).
Grossly Monthly income 3 times the rent. You may combine your income with co-applicant(s) to meet the income requirement ONLY if you share at least 1 (one) year of rental history together.
NOTE: The cabinets and Granite may be lighter/darker than the staged pictures. Floor plan and layout are the same.
For Further information and showing please call or text Shawn
Tenant responsible for all utilities.
The landlord maintains front and backyard landscaping at no cost to the tenant.
Townhouse for rent
$2,495/moFees may apply
146 NE 43rd Ave, Hillsboro, OR 97124
3beds
1,880sqft
Price may not include required fees and charges. Price shown reflects the lease term provided. Learn more|
Townhouse
Available now
Cats OK
Air conditioner, central air
In unit laundry
Attached garage parking
Central
What's special
Private fenced backyardSelf-cleaning rangeWalk-in closetFamily roomOpen floor planShower and commodeDouble sink with disposal
- 5 days |
- -- |
- -- |
Zillow last checked:
Listing updated:
Travel times

Let’s turn your rent into credit progress
Build credit history with every on-time payment and get credit for the payment you’re already making.
Facts & features
Interior
Bedrooms & bathrooms
- Bedrooms: 3
- Bathrooms: 3
- Full bathrooms: 2
- 1/2 bathrooms: 1
Heating
- Central
Cooling
- Air Conditioner, Central Air
Appliances
- Laundry: In Unit
Features
- Walk In Closet
Interior area
- Total interior livable area: 1,880 sqft
Property
Parking
- Parking features: Attached, Garage
- Has attached garage: Yes
- Details: Contact manager
Details
- Additional structures: Garage(s)
Construction
Type & style
- Home type: Townhouse
- Property subtype: Townhouse
Building
Management
- Pets allowed: Yes
Community & HOA
Location
- Region: Hillsboro
Financial & listing details
- Lease term: 1 Year
Nearby apartments for rent
Price history
| Date | Event | Price |
|---|---|---|
| 7/23/2026 | Listed for rent | $2,495+13.4%$1/sqft |
Source: Zillow Rentals Report a problem | ||
| 8/31/2021 | Listing removed | -- |
Source: Zillow Rental Manager Report a problem | ||
| 8/26/2021 | Listed for rent | $2,200+18.9%$1/sqft |
Source: Zillow Rental Manager Report a problem | ||
| 3/4/2021 | Listing removed | -- |
Source: Owner Report a problem | ||
| 8/18/2020 | Listing removed | $1,850$1/sqft |
Source: Owner Report a problem | ||
| 8/15/2020 | Listed for rent | $1,850+3.1%$1/sqft |
Source: Owner Report a problem | ||
| 7/19/2018 | Listing removed | $1,795$1/sqft |
Source: Acorn Property Management Report a problem | ||
| 7/9/2018 | Listed for rent | $1,795$1/sqft |
Source: Acorn Property Management Report a problem | ||
| 6/20/2017 | Listing removed | $1,795$1/sqft |
Source: Acorn Property Management Report a problem | ||
| 6/2/2017 | Listed for rent | $1,795$1/sqft |
Source: Acorn Property Management Report a problem | ||
Neighborhood: Brookwood
Nearby schools
GreatSchools rating
- 3/10Eastwood Elementary SchoolGrades: K-6Distance: 1.1 mi
- 4/10J W Poynter Middle SchoolGrades: 7-8Distance: 1.5 mi
- 7/10Liberty High SchoolGrades: 9-12Distance: 3.4 mi