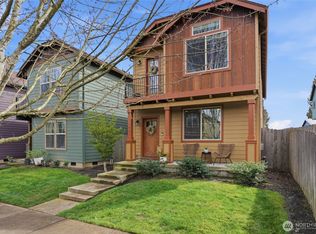
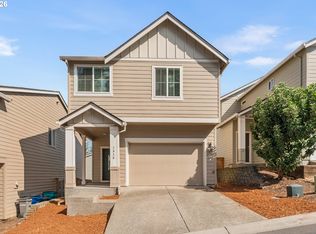
Welcome home to this inviting two-story residence featuring a thoughtfully designed floor plan. Covered front porch ideal for sitting out, keyless entry and luxury vinyl plank flooring provide a stylish welcome. Spacious living room offers a high ceiling and lighted ceiling fan, flowing seamlessly into the breakfast bar kitchen. Designed for both everyday living and entertaining, the kitchen features leathered granite countertops with glass tile backsplash, abundant cabinetry, pantry, recessed lighting, and appliances including a 5-burner gas range, built-in microwave, built-in dishwasher, and Samsung refrigerator. The frosted full-lite glass door opens to the side patio with gas hookup for outdoor grilling. Upstairs, the primary en-suite includes a vaulted ceiling, lighted ceiling fan, closet with organizer, and sitting area with full-lite door access to balcony. The en-suite bath features a dual-sink tiled vanity with glass tile backsplash and shower. Two additional bedrooms each include lighted ceiling fans and closet organizers, while the upper-level loft with clerestory windows provides flexible space for a den, office, or reading area. Laundry room with washer and dryer is conveniently located upstairs. A main-level powder room, and an upper-level full bath with a tiled vanity and tub/shower combination. All appliances remain. 2-car garage with opener and overhead storage. Front landscaping with sprinklers. Mortgage savings may be available for buyers of this listing.
Active
Listed by: Redfin • Frederick M. Sanchez
Price cut: $10K (8/22)
$450,000
146 NW 76TH Street, Vancouver, WA 98665
3beds
1,627sqft
Single Family Residence
Built in 2014
2,282 Square Feet Lot
$448,100 Zestimate®
$277/sqft
$123/mo HOA
What's special
Closet with organizerFront landscaping with sprinklersRecessed lightingLighted ceiling fanAll appliances remainBuilt-in dishwasherBuilt-in microwave
- 42 days |
- 567 |
- 30 |
Zillow last checked:
Listing updated:
Listed by:
Frederick M. Sanchez,
Redfin
Source: NWMLS as distributed by MLS GRID,MLS#: 2550127
Facts & features
Interior
Bedrooms & bathrooms
- Bedrooms: 3
- Bathrooms: 3
- Full bathrooms: 2
- 1/2 bathrooms: 1
- Main level bathrooms: 1
Primary bedroom
- Description: Suite, Ceiling Fan, Closet w/Organizer, Vaulted Ceiling, Carpet, Balcony
- Level: Second
Bedroom
- Description: Ceiling Fan, Closet w/Organizer, WW Carpet
- Level: Second
Bedroom
- Description: Ceiling Fan, Closet w/Organizer, WW Carpet
- Level: Second
Bathroom full
- Description: Primary Suite, Dual Sink Tiled Vanity, Shower, Vinyl Floor
- Level: Second
Bathroom full
- Description: Single Sink Tiled Vanity, Combo Soak Tub & Shower, Vinyl Floor
- Level: Second
Other
- Description: Loft/Den/Office, WW Carpet
- Level: Second
Other
- Description: Pedestal Sink, High Ceiling, LVP Flooring
- Level: Main
Kitchen with eating space
- Description: Eat Bar, Granite Countertops, BI Dishwasher, BI Microwave, Gas Range, Regrigerator, Pantry, High Ceiling, LVP Flooring
- Level: Main
Living room
- Description: Ceiling Fan, High Ceiling, LVP Flooring
- Level: Main
Utility room
- Description: Laundry Room, Washer, Dryer, Vinyl Floor
- Level: Second
Heating
- Forced Air, Electric, Natural Gas
Cooling
- Has cooling: Yes
Appliances
- Included: Dishwasher, Disposal, Dryer, Microwave, Refrigerator, Stove(s)/Range(s), Washer, Dishwasher(s), Dryer(s), Garbage Disposal, Microwave(s), Refrigerator(s), Washer(s)
Features
- Bath Off Primary, Ceiling Fan(s)
- Flooring: Vinyl, Vinyl Plank, Carpet
- Windows: Dbl Pane/Storm Window
- Basement: None
- Has fireplace: No
Interior area
- Total structure area: 1,627
- Total interior livable area: 1,627 sqft
Property
Parking
- Total spaces: 2
- Parking features: Attached Garage, Off Street
- Has attached garage: Yes
- Covered spaces: 2
Features
- Levels: Two
- Stories: 2
- Patio & porch: Bath Off Primary, Ceiling Fan(s), Dbl Pane/Storm Window, Vaulted Ceiling(s)
Lot
- Size: 2,282 Square Feet
- Features: Paved, Fenced-Fully, Gas Available, Patio, Sprinkler System
- Topography: Level
Details
- Parcel number: 986030116
- Zoning description: Jurisdiction: County
- Special conditions: Standard
Construction
Type & style
- Home type: SingleFamily
- Architectural style: 2 Story
- Property subtype: Single Family Residence
Materials
- Cement Planked, Cement Plank
- Roof: Composition
Condition
- Year built: 2014
- Major remodel year: 2014
Utilities & green energy
- Sewer: Sewer Connected
- Water: Public
Community & HOA
Community
- Features: CCRs
- Subdivision: Hazel Dell
HOA
- Services included: Common Area Maintenance, Maintenance Grounds
- HOA fee: $123 monthly
- HOA phone: 360-891-8060
Location
- Region: Vancouver
Financial & listing details
- Price per square foot: $277/sqft
- Tax assessed value: $454,748
- Annual tax amount: $4,744
- Date on market: 7/15/2026
- Cumulative days on market: 43 days
- Listing terms: Conventional,FHA,VA Loan
- Inclusions: Dishwasher(s), Dryer(s), Garbage Disposal, Microwave(s), Refrigerator(s), Stove(s)/Range(s), Washer(s)
Estimated market value
$448,100
$426,000 - $471,000
$2,521/mo
Price history
| Date | Event | Price |
|---|---|---|
| 8/22/2026 | Price change | $450,000-2.2%$277/sqft |
Source:  NWMLS as distributed by MLS GRID #2550127 Report a problem NWMLS as distributed by MLS GRID #2550127 Report a problem | ||
| 7/16/2026 | Listed for sale | $460,000+58.1%$283/sqft |
Source:  RMLS (OR) #707147333 Report a problem RMLS (OR) #707147333 Report a problem | ||
| 11/30/2023 | Listing removed | -- |
Source: Zillow Rentals Report a problem | ||
| 11/18/2023 | Listed for rent | $2,295+35.4%$1/sqft |
Source: Zillow Rentals Report a problem | ||
| 4/10/2018 | Listing removed | $1,695$1/sqft |
Source: X2 Realty & X2 Property Management Report a problem | ||
| 4/1/2018 | Price change | $1,695-1.7%$1/sqft |
Source: X2 Realty & X2 Property Management Report a problem | ||
| 3/10/2018 | Price change | $1,725-2.8%$1/sqft |
Source: X2 Realty & X2 Property Management Report a problem | ||
| 2/27/2018 | Listed for rent | $1,775$1/sqft |
Source: Owner Report a problem | ||
| 2/26/2018 | Sold | $291,000-0.3%$179/sqft |
Source: RMLS (OR) #18588406 Report a problem | ||
| 1/23/2018 | Pending sale | $292,000$179/sqft |
Source: Realty One Group Cascadia #18588406 Report a problem | ||
| 1/20/2018 | Listed for sale | $292,000$179/sqft |
Source: Realty One Group Cascadia #18588406 Report a problem | ||
Public tax history
| Year | Property taxes | Tax assessment |
|---|---|---|
| 2025 | $4,744 +11.2% | $454,748 +13.2% |
| 2024 | $4,267 +0.1% | $401,683 -7.7% |
| 2023 | $4,261 +16% | $434,961 +8.9% |
| 2022 | $3,673 +6.5% | $399,473 +20.8% |
| 2021 | $3,449 +6.8% | $330,711 +13.5% |
| 2020 | $3,229 | $291,264 +0.6% |
| 2019 | $3,229 +4.8% | $289,625 +1% |
| 2018 | $3,080 +1.2% | $286,787 +22.7% |
| 2017 | $3,044 +5.7% | $233,643 +1.5% |
| 2016 | $2,879 | $230,140 +10.2% |
| 2015 | $2,879 +348.3% | $208,856 +422.1% |
| 2014 | $642 | $40,000 |
Find assessor info on the county website
Monthly payment
Est. payment
Payment breakdown
Explore the cost of this home by adjusting the details. Changes won't be saved.Climate risks
Neighborhood: Hazel Dell South
Nearby schools
GreatSchools rating
- 4/10Hazel Dell Elementary SchoolGrades: K-5Distance: 0.5 mi
- 4/10Jason Lee Middle SchoolGrades: 6-8Distance: 0.5 mi
- 2/10Hudson's Bay High SchoolGrades: 9-12Distance: 3.3 mi
Schools provided by the listing agent
- Elementary: Hazel Dell Elementary
- Middle: Jason Lee Mid
- High: Heights Campus
Source: NWMLS as distributed by MLS GRID. This data may not be complete. We recommend contacting the local school district to confirm school assignments for this home.
- $444,9003 bd3 ba1.6k sqft149 NW 76th St, Vancouver, WA 98665Sold
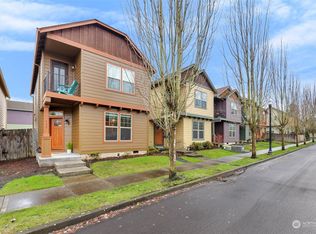
- $416,0003 bd3 ba1.3k sqft135 NW 76th St, Vancouver, WA 98665Sold
- $445,0003 bd3 ba1.6k sqft113 NW 76th St, Vancouver, WA 98665Sold

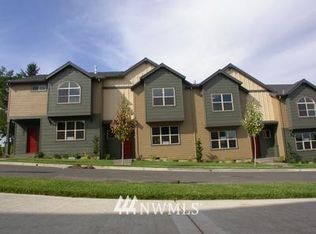
- $349,0003 bd3 ba1.5k sqft127 NE 76th St LOT 7, Vancouver, WA 98665Off Market
- $349,0003 bd3 ba1.5k sqft136 NE 76th St #37, Vancouver, WA 98665Off Market
- $480,0003 bd3 ba1.8k sqft7415 NW 1st Pl, Vancouver, WA 98665Sold
- $299,9002 bd2 ba1.1k sqft7608 NW 3rd Ave, Vancouver, WA 98665Sold
- $450,0003 bd3 ba1.6k sqft7405 NW 1st Pl, Vancouver, WA 98665Sold
A local agent can set up tours, give advice and negotiate with sellers.
Similar homes
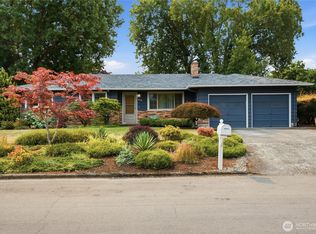
- $509,9003 bd2 ba1.2k sqft419 NW 79th Street, Vancouver, WA 98665Active
 MLS ID #2574539, Joanne Powell. NWMLS as distributed by MLS GRID
 - $420,0003 bd3 ba1.5k sqft1318 NE 70th St, Vancouver, WA 98665Active
 MLS ID #541666236, Kristin Griffin, The Management Group, Inc. RMLS (OR)
 - $550,0004 bd2 ba2.1k sqft7017 NE 2nd Avenue, Vancouver, WA 98665Active
 MLS ID #2573171, Rebecca Thompson. NWMLS as distributed by MLS GRID
 - $399,9003 bd1 ba1k sqft204 NW 69th St, Vancouver, WA 98665Active
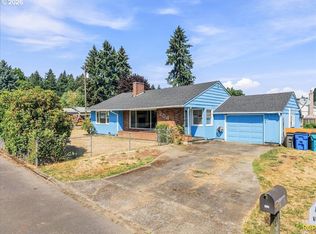 MLS ID #439266039, Joey McNamara, Real Broker LLC. RMLS (OR)
 - $--3 bd2 ba2.3k sqft7317 NW 3rd Ave, Vancouver, WA 98665AuctionAuction.com 2
- $425,0003 bd2 ba1k sqft8608 NW 10th Ct, Vancouver, WA 98665ActiveMLS ID #136607958, Linda Hougan, Premier Realty. RMLS (OR)
- $414,9003 bd2 ba1.1k sqft501 NW 78th St, Vancouver, WA 98665ActiveMLS ID #515207178, Byeloth Hermanson, Keller Williams Realty. RMLS (OR)
- $449,0003 bd2 ba1.2k sqft9404 NW 24th Avenue, Vancouver, WA 98665ActiveMLS ID #2558510, Katie Cosgrove. NWMLS as distributed by MLS GRID
- $514,9003 bd2 ba1.3k sqft7613 NW Anderson Ave, Vancouver, WA 98665ActiveMLS ID #463089906, Brittny Doolittle, Handris Realty Company. RMLS (OR)
- $499,9003 bd2 ba1.3k sqft205 NW Loan Pl, Vancouver, WA 98665ActiveMLS ID #316538985, Diana DeLay, Berkshire Hathaway HomeServices NW Real Estate. RMLS (OR)
- $494,9003 bd2 ba1.4k sqft2624 NE 80th St, Vancouver, WA 98665ActiveMLS ID #242050150, Joe Kim, Premiere Property Group, LLC. RMLS (OR)
- $459,0003 bd2 ba1.3k sqft503 NE 110th St, Vancouver, WA 98685ActiveMLS ID #704264002, Jeff Walker, RE/MAX Equity Group. RMLS (OR)
- $--3 bd3 ba1.9k sqft6813 NE 17th Ave, Vancouver, WA 98665ActiveMLS ID #592730888, Scott Anthony, Windermere Northwest Living. RMLS (OR)
- $455,0003 bd2 ba1.2k sqft9220 NE 24th Ct, Vancouver, WA 98665ActiveMLS ID #517730198, Cayla Kersanty, Premiere Property Group LLC. RMLS (OR)
- $399,5003 bd3 ba1.6k sqft1322 NE 82nd Dr, Vancouver, WA 98665ActiveMLS ID #499041125, Swanique Ricketts, YQC Properties LLC. RMLS (OR)
- $540,0003 bd3 ba2k sqft209 NW 72nd Cir, Vancouver, WA 98665ActiveMLS ID #581639154, Anna Alvarez, Urban Nest Realty. RMLS (OR)
- $399,9003 bd3 ba1.9k sqft8611 NE 13th Pl, Vancouver, WA 98665ActiveMLS ID #547347931, Jessica Wang, Brantley Christianson Real Estate. RMLS (OR)
- $450,0003 bd3 ba1.8k sqft4002 NE 91st St, Vancouver, WA 98665ActiveMLS ID #698874091, Timothy Saeland, RE/MAX Equity Group. RMLS (OR)
- $409,9003 bd3 ba1.6k sqft8014 NE 35th Ave, Vancouver, WA 98665ActiveMLS ID #185151279, Jonathan Casares, Zenith Properties NW, LLC. RMLS (OR)
- $440,0002 bd1 ba1.1k sqft7008 NW Canyon Crest Loop, Vancouver, WA 98665ActiveMLS ID #588722928, Amanda Hoff, Keller Williams Realty. RMLS (OR)
