Skip main navigation
Active
  • $1,850,000

    146 NW Skyliner Summit Loop, Bend, OR 97703

    3beds
    3baths
    3,569sqft
    : 
    $12,122/mo
    Get pre-qualified
    Single Family Residence
    Built in 2004
    0.52 Acres Lot
    $1,769,000 Zestimate®
    $518/sqft
    $65/mo HOA

    What's special

    Oversized three-car garageBeautifully landscaped backyardPrivate retreatSaltwater hot tubGenerous prep spaceSpacious lotOpen-concept floor plan
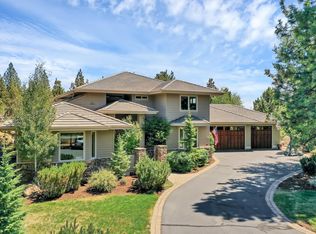
    Experience luxury, privacy, and comfort in this exceptional home backing 40 acres of protected open space on Overturf Butte. Located on a spacious lot in one of Bend's most desirable neighborhoods, it offers direct access to nature just minutes from town. The open-concept floor plan features soaring ceilings, abundant natural light, heated floors, and a chef's kitchen with a Wolf gas cooktop, double ovens, ample cabinetry, and generous prep space. The main-level primary suite provides a private retreat, while two guest bedrooms and a loft offer flexible living. The family room includes a wet bar, perfect for entertaining. Outside, enjoy a beautifully landscaped backyard with natural rock features, patio, lawn, and saltwater hot tub. An oversized three-car garage provides plenty of space for vehicles, gear, and storage. A rare combination of location, privacy, and exceptional amenities.
    9 days
    |
    981
    |
    46
    |

    Likely to sell faster than

    Zillow last checked:

    Listing updated:

    Listed by:

    eXp Realty, LLC 888-814-9613

    Source: Oregon Datashare,MLS#: 220226565MLS Logo

      Facts & features

      Interior

      Bedrooms & bathrooms
      • Bedrooms: 3
      • Bathrooms: 3
      Heating
      • Fireplace(s), Forced Air, Radiant
      Cooling
      • Central Air
      Appliances
      • Included: Cooktop, Dishwasher, Disposal, Double Oven, Dryer, Microwave, Range Hood, Refrigerator
      Features
      • Ceiling Fan(s), Central Vacuum, Double Vanity, Granite Counters, Kitchen Island, Linen Closet, Open Floorplan, Pantry, Primary Downstairs, Shower/Tub Combo, Smart Thermostat, Soaking Tub, Tile Counters, Tile Shower, Walk-In Closet(s), Wet Bar, Wired for Sound
      • Flooring: Carpet, Tile
      • Windows: Double Pane Windows, Vinyl Frames
      • Has fireplace: Yes
      • Fireplace features: Gas, Great Room, Primary Bedroom
      • Common walls with other units/homes: No Common Walls
      Interior area
      • Total structure area: 3,569
      • Total interior livable area: 3,569 sqft
      Video & virtual tour

      Property

      Parking
      • Total spaces: 3
      • Parking features: Asphalt, Driveway, Garage Door Opener, Heated Garage
      • Garage spaces: 3
      • Has uncovered spaces: Yes
      Features
      • Levels: Two
      • Stories: 2
      • Patio & porch: Deck, Enclosed, Front Porch, Patio, Rear Porch
      • Spa features: Spa/Hot Tub
      • Has view: Yes
      • View description: Territorial
      Lot
      • Size: 0.52 Acres
      • Features: Adjoins Public Lands, Landscaped, Level, Native Plants, Rock Outcropping, Sprinkler Timer(s), Sprinklers In Front, Sprinklers In Rear
      Details
      • Parcel number: 203868
      • Zoning description: RS
      • Special conditions: Standard

      Construction

      Type & style
      • Home type: SingleFamily
      • Architectural style: Contemporary,Craftsman,Northwest
      • Property subtype: Single Family Residence
      Materials
      • Frame
      • Foundation: Stemwall
      • Roof: Tile
      Condition
      • New construction: No
      • Year built: 2004

      Utilities & green energy

      • Sewer: Public Sewer
      • Water: Public

      Community & HOA

      Community
      • Features: Access to Public Lands, Trail(s)
      • Security: Carbon Monoxide Detector(s), Security System Owned, Smoke Detector(s)
      • Subdivision: Skyliner Summit
      HOA
      • Has HOA: Yes
      • Amenities included: Other
      • HOA fee: $387 semi-annually
      Location
      • Region: Bend

      Financial & listing details

      • Price per square foot: $518/sqft
      • Annual tax amount: $12,628
      • Date on market: 8/6/2026
      • Cumulative days on market: 9 days
      • Listing terms: Cash,Conventional
      • Road surface type: Paved

        Estimated market value

        $1,769,000

        $1.68M - $1.86M

        $5,576/mo

        Price history

        DateEventPrice
        8/6/2026Listed for sale$1,850,000+60.9%$518/sqft
        Source: Oregon Datashare #220226565 Report a problem
        8/10/2020Sold$1,150,000+27.8%$322/sqft
        Source: Oregon Datashare #220105758 Report a problem
        9/28/2018Sold$900,000$252/sqft
        Source: Oregon Datashare #201808938 Report a problem

        Public tax history

        Tax history is unavailable.

        Monthly payment

        Est. payment

        Payment breakdown

        Explore the cost of this home by adjusting the details. Changes won't be saved.
        All calculations are estimates and provided by Zillow, Inc. for informational purposes only. Actual amounts may vary.
        HOA fees may include property taxes on listings classified as Co-Ops. Contact the listing agent and/or owner for fee details.
        See how much you could borrow to make a competitive offer.

        Climate risks

        Neighborhood: Summit West

        Getting around

        18 / 100
        Car-Dependent
        17 / 100
        Minimal Transit
        50 / 100
        Bikeable

        Nearby schools

        GreatSchools rating
        Schools provided by the listing agent
        • Elementary: William E Miller Elem
        • Middle: Pacific Crest Middle
        • High: Summit High

        Source: Oregon Datashare. This data may not be complete. We recommend contacting the local school district to confirm school assignments for this home.

        A local agent can set up tours, give advice and negotiate with sellers.

        A local lender can help you make sure your offer is ready when you are.

        Browse local experts

        Similar homes