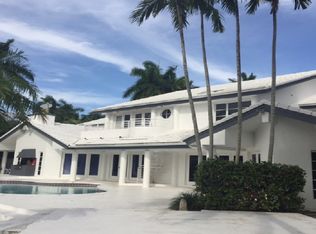
Along the wide, deep waters of the Glabra Villea Waterway on scenic Nurmi Drive, this custom-built Modern Mediterranean estate has a prestigious address which is considered one of the best in Fort Lauderdales sought-after Las Olas Isles community. Deep-draft full-service dockage for the avid yachters luxury vessel, up to 95 feet in length, is featured by the idyllic outdoor entertainment space where the marble-finished patio with a dining loggia and gazebo is perfect for relaxing by the waterfront pool.Inside the stately entry, the two-story window-walled great room is the dramatically elegant focal point of the house, with the living areas marble fireplace also viewed from the open dining area. For effortless entertaining, glass doors open to the waterfront patio from here and from the comfortable family room which also centers on a fireplace. The luxurious master suite is placed in another waterside wing on the first floor for added privacy and convenience. An office/library and an airy loft-style upstairs sitting room are also featured in the well-arranged layout. With its beautiful indoor/indoor living spaces and choice location in a world-class yachting capital, this impressive waterfront estate offers the best of living in the Venice of America.LocationNurmi Drive, Fort Lauderdale, Florida. A yachters haven, this is one of the most sought-after streets of the Las Olas Isles, fronting the communitys widest and deepest canals, lined with stately royal palm trees and served by underground utilities. This scenic isle sits just off famous Las Olas Boulevard, lined with fine boutiques, galleries, restaurants, and cafes as it stretches toward the ocean beach just across the bridge.PropertyFronting 115 feet on the Glabra Villea Waterway, this Modern Mediterranean estate is equipped with full-service dockage for a 95-foot yacht. Statuesque palm trees edge the marble patio which provides a columned dining loggia and gazebo by the waterfront pool with spillover spa. From the propertys two gated entries, a tropically landscaped motor court arrives at the formal entrance and three-bay garage.ResidenceThis impressive custom-built residence totals 6,573 square feet with four bedrooms, four and a-half baths, an elevator, a generator, electronically controlled Rolladen shutters, and a central vacuum system. Polished Crema Marfil marble floors carry through most of the first floors principal rooms.First Floor: Inside the double entry doors, the foyer with floating marble staircase is part of the view-filled two-story great room brightened by a dramatic arch-topped window wall opening to the waterfront patio. Marble crown moldings and a marble gas fireplace are featured in this versatile room where columns separate the tray-ceilinged open dining area also leading to the waterfront patio. In addition to hardwood cabinetry and marble counters, the gourmet kitchen includes a five-burner Wolf gas range, Gaggenau double ovens, a Sub-Zero refrigerator and freezer, and Miele dishwasher. Waterside windows and French doors line the breakfast bay and open family room appointed with a skylit, wood-beamed ceiling and a wall of custom built-ins centered on a gas fireplace. Custom built-ins also appoint the handsome paneled office/library set off by a coffered ceiling. Through a private double-door entry, the waterfront master suite rises to a lofty double-tray ceiling and features two walk-in closets plus a luxurious marble bath with jetted tub, walk-in shower, and two separate water closets. There is also a separate guest bedroom with walk-in closet and en-suite bath.Second Floor: Atop the floating staircase is an airy marble-floored loft that serves as an upstairs sitting room with custom built-ins and French doors to an open/glassed waterside loggia. Two bedrooms, one opening to the waterside loggia, both have walk-in closets and en-suite marble baths.
This property is off market, which means it's not currently listed for sale or rent on Zillow. This may be different from what's available on other websites or public sources.