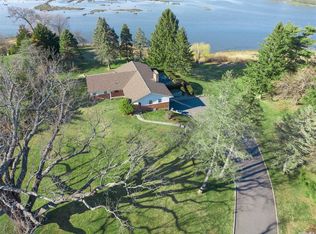
Welcome to "The Oakside", a waterfront estate on the Nissequogue River which offers unobstructed waterviews from every room! This breathtaking "Georgian Colonial" style country manor estate is perfect for those who appreciate a blend of high end custom modern amenities and the understated elegance & feeling of a bygone era. The property includes the spectacular main manor home, a separate 1 bedroom cottage, a detached garage with 3 heated bays, and a heated 20x60' saltwater pool with cabana which all have been meticulously maintained with the utmost attention to detail. This family compound replicates all of one's desires for a peaceful, joyful, and calming feeling of being "away from it all". The current owners have totally renovated this estate to the highest standards of living today, yet still retaining the "wonderful feeling of days gone by" from the Roaring 1920's, where entertainment along the waterfront and many social events were often enjoyed. The magnificent main home consists of three floors of living space which features: 6 Bedrooms, 5.5 Baths, 5 fireplaces, a gorgeous library, wonderful music room, den, banquet size formal dining room, radiant heated floors, all updated windows, custom mill work and fine detailing throughout. The stunning expansive conservatory room with brick fireplace with grill, high ceilings and walls of French doors overlooking the river and lush yard is perfect for hosting large gatherings. There is a professional kitchen with butler's pantry & breakfast room, all with the highest end commercial grade stainless steel appliances and fixtures. The spacious 3 room primary bedroom suite features an updated marble ensuite with fireplace & 2 custom dressing areas. A beautiful "widow's walk" offers spectacular views of the River & lawns. The finished basement features a 2,000 bottle climate-controlled wine cellar, a recreation room, large storage and utility areas. The exterior of all the home has been completely updated with copper roofing, cedar shake siding & a full house generator. An inground heated saltwater pool with full cabana and brick patios makes this the perfect setting to entertain guests or enjoy the quietude. There is a long sweeping driveway to the home with bluestone walkways and special red chip & oil gravel. The grounds are superbly maintained with rolling verdant green lawns to the water, many fine specimen trees and plantings, rose bushes & also includes the largest registered Black Walnut Tree in NYS. There is a new dock and a floating dock, a covered grill house, a school bus stop shed, fresh water springs, a smokehouse and vegetable gardens, as well as inground sprinklers. This is truly a "one a of kind" property for discerning buyers seeking superior quality and tranquility. "The Oakside" is a must-see. Enjoy the feeling of being "away from it all"., Additional information: Appearance:Diamond,Interior Features:Guest Quarters,Marble Bath,Separate Hotwater Heater:Y
Sold for $2,800,000
Street View
$2,800,000
146 Oakside Drive, Smithtown, NY 11787
6beds
7,200sqft
Single Family Residence, Residential
Built in 1927
2.89 Acres Lot
$3,095,100 Zestimate®
$389/sqft
$7,626 Estimated rent
Home value
$3,095,100
$2.82M - $3.47M
$7,626/mo
Zestimate® history
Owner options
List your home for rent
$7,626/mo
Rent Zestimate®
Find your next renter with Zillow Rental Manager. Plus, with online applications, you can quickly screen prospective tenants – for free.
$7,626/mo
Rent Zestimate®
Refinance and save
$19,524/mo
Est. payment
Refinancing to a lower rate could help reduce your monthly payments and save thousands over the life of the loan.
$19,524/mo
Est. payment
Explore your selling options
Work with a Zillow partner agent
Leverage their expertise and Zillow's premium Showcase listings to get your home seen by more buyers.
Get startedList with your own agent
Get your home in front of millions of buyers by listing it on Zillow.
Learn how to do itSell it yourself
Take full control of how buyers see your home on Zillow by listing For Sale by Owner (FSBO).
List your homeWhat's special
Zillow last checked:
Listing updated:
Listed by:
Bonnie Glenn,
Daniel Gale Sothebys Intl Rlty 631-584-6600
Bought with:
Bonnie Glenn, 30GL0813200
Daniel Gale Sothebys Intl Rlty
Source: OneKey® MLS as distributed by MLS GRID,MLS#: L3547052
Facts & features
Interior
Bedrooms & bathrooms
- Bedrooms: 6
- Bathrooms: 6
- Full bathrooms: 5
- 1/2 bathrooms: 1
Other
- Description: Primary Bedroom Suite w/ Custom Dressing Room, large Ensuite w/ Fireplace, Radiant Heated Floors, Rain Fall Shower, Bubble Tub & Separate Toilet Room.
- Level: Second
Other
- Description: full finished basement: 2000 bottle climate controlled wine cellar, rec area, storage rooms, utility room, industrial stainless steel refrigerator, door to Bilco doors to outside
- Level: Basement
Other
- Description: entry hall, FLR w/fireplace, FDR w/fireplace, Built in Bookcases, Professional Kitchen w/ Breakfast Room & Butler Pantry, Gorgeous Conservatory w/ 6 French Doors, High Ceilings & Fireplace, .5 Bath, Library w/Fireplace, Den, Back staircase, Mud Room
- Level: First
Other
- Description: 3 Additional Spacious Bedrooms, 3 Full Bathrooms- all radiant heated floors, 2nd Floor Laundry Room/ second staircase
- Level: Second
Other
- Description: 5th Bedroom w/ Full Bathroom, Possible Theatre Room or Office Suite/ French Doors to Widow's Walk with Stunning waterviews
Heating
- ENERGY STAR Qualified Equipment, Oil, Other
Cooling
- Central Air
Appliances
- Included: Dishwasher, Dryer, ENERGY STAR Qualified Appliances, Freezer, Microwave, Refrigerator, Washer, Oil Water Heater
Features
- Built-in Features, Central Vacuum, Chandelier, Eat-in Kitchen, Entrance Foyer, Formal Dining, Granite Counters, Primary Bathroom, Smart Thermostat
- Flooring: Hardwood
- Windows: Blinds, Double Pane Windows, Drapes
- Basement: Walk-Out Access,Bilco Door(s),Finished,Full
- Attic: Full
- Number of fireplaces: 5
Interior area
- Total structure area: 7,200
- Total interior livable area: 7,200 sqft
Property
Parking
- Parking features: Detached, Driveway, Garage Door Opener, Heated Garage, Private
- Has uncovered spaces: Yes
Features
- Exterior features: Awning(s), Gas Grill, Mailbox, Private Entrance
- Has private pool: Yes
- Pool features: In Ground
- Fencing: Fenced
- Has view: Yes
- View description: Panoramic
- Waterfront features: River Front, Waterfront, Water Access
Lot
- Size: 2.89 Acres
- Dimensions: 2.89
- Features: Level, Near Public Transit, Near School, Near Shops, Sprinklers In Front, Sprinklers In Rear
Details
- Parcel number: 0800035000400047000
- Zoning: Res.
- Other equipment: Pool Equip/Cover
Construction
Type & style
- Home type: SingleFamily
- Architectural style: Estate
- Property subtype: Single Family Residence, Residential
Materials
- Brick, Cedar, Shake Siding
Condition
- Year built: 1927
Utilities & green energy
- Electric: Generator
- Sewer: Cesspool
- Utilities for property: Cable Available, Trash Collection Public
Community & HOA
Community
- Security: Fire Sprinkler System, Security System
HOA
- Has HOA: No
- Amenities included: Park
Location
- Region: Smithtown
Financial & listing details
- Price per square foot: $389/sqft
- Tax assessed value: $2,017,500
- Annual tax amount: $40,816
- Date on market: 11/21/2024
- Listing agreement: Exclusive Right To Sell
- Exclusions: See Remarks
Price history
| Date | Event | Price |
|---|---|---|
| 7/26/2024 | Sold | $2,800,000-6.6%$389/sqft |
Source:  OneKey® MLS as distributed by MLS GRID #L3547052 Report a problem OneKey® MLS as distributed by MLS GRID #L3547052 Report a problem | ||
| 6/13/2024 | Pending sale | $2,999,000$417/sqft |
Source: OneKey® MLS as distributed by MLS GRID #3547052 Report a problem | ||
| 4/25/2024 | Listed for sale | $2,999,000$417/sqft |
Source: OneKey® MLS as distributed by MLS GRID #3547052 Report a problem | ||
| 4/25/2024 | Listing removed | -- |
Source: OneKey® MLS as distributed by MLS GRID #3509871 Report a problem | ||
| 9/20/2023 | Price change | $2,999,000-14.3%$417/sqft |
Source: OneKey® MLS as distributed by MLS GRID #3468663 Report a problem | ||
| 6/23/2023 | Price change | $3,499,000-36.4%$486/sqft |
Source: OneKey® MLS as distributed by MLS GRID #3468663 Report a problem | ||
| 4/3/2023 | Listed for sale | $5,500,000+479.6%$764/sqft |
Source: OneKey® MLS as distributed by MLS GRID #3468663 Report a problem | ||
| 10/27/2000 | Sold | $949,000+60.8%$132/sqft |
Source: Public Record Report a problem | ||
| 6/14/1996 | Sold | $590,000$82/sqft |
Source: Public Record Report a problem | ||
Public tax history
| Year | Property taxes | Tax assessment |
|---|---|---|
| 2025 | -- | $16,140 |
| 2024 | -- | $16,140 |
| 2023 | -- | $16,140 |
| 2022 | -- | $16,140 |
| 2021 | -- | $16,140 |
| 2020 | -- | $16,140 |
| 2019 | -- | $16,140 |
| 2018 | -- | $16,140 |
| 2017 | $33,773 | $16,140 |
| 2016 | -- | $16,140 |
| 2015 | -- | $16,140 +7.9% |
| 2014 | -- | $14,960 |
| 2012 | -- | $14,960 |
| 2011 | -- | $14,960 +1% |
| 2007 | $26,313 +53.3% | $14,815 +28.3% |
| 2005 | $17,161 +7% | $11,545 |
| 2004 | $16,039 +7.9% | $11,545 |
| 2003 | $14,862 +7.8% | $11,545 |
| 2002 | $13,788 | $11,545 |
| 2001 | -- | $11,545 |
| 2000 | $12,665 | $11,545 |
Find assessor info on the county website
Neighborhood: 11787
Nearby homes
- $832,100-- bd-- ba-- sqft144 Oakside Dr, Smithtown, NY 11787Off Market
- $1,545,0004 bd4 ba-- sqft148 Oakside Dr, Smithtown, NY 11787Sold
- $87,500-- bd-- ba-- sqftOakside Dr, Smithtown, NY 11787Off Market
- $400,0003 bd2 ba-- sqft143 Oakside Dr, Smithtown, NY 11787Sold
- $1,718,2005 bd3 ba3.9k sqft150 Oakside Dr, Smithtown, NY 11787Off Market
- $862,5003 bd1 ba1.6k sqft140 Oakside Dr, Smithtown, NY 11787Off Market
- $1,254,3004 bd2 ba3k sqft143B Oakside Dr, Smithtown, NY 11787Off Market
- $1,219,900-- bd-- ba-- sqft141 Oakside Dr, Smithtown, NY 11787Off Market
Nearby schools
GreatSchools rating
- 7/10Smithtown Elementary SchoolGrades: K-5Distance: 2.3 mi
- 7/10Accompsett Middle SchoolGrades: 6-8Distance: 2.6 mi
- 10/10Smithtown High School WestGrades: 9-12Distance: 2.8 mi
Schools provided by the listing agent
- Elementary: Accompsett Elementary School
- Middle: Accompsett Middle School
- High: Smithtown High School-West
Source: OneKey® MLS as distributed by MLS GRID. This data may not be complete. We recommend contacting the local school district to confirm school assignments for this home.
Get a cash offer in 3 minutes
Find out how much your home could sell for in as little as 3 minutes with a no-obligation cash offer.
Estimated market value
$3,095,100
Get a cash offer in 3 minutes
Find out how much your home could sell for in as little as 3 minutes with a no-obligation cash offer.
Estimated market value
$3,095,100
- New York
- Suffolk County
- Smithtown
- 11787
- 146 Oakside Drive
Nearby cities
Nearby neighborhoods
Nearby zip codes
Other Smithtown Topics
