Welcome to 146 Oberlin Terrace, a well-maintained condominium in the sought-after Chatham Village community of Lansdale, located within the highly regarded North Penn School District. This attractive brick building offers timeless curb appeal, manicured grounds, landscaped walkways, and a charming courtyard setting. Residents enjoy numerous community amenities, including a pool, tennis courts, playground, clubhouse, fitness center, and ample parking. Ideally situated near shopping, dining, major routes, and public transportation, this location provides exceptional convenience and accessibility. A private entry door opens into a bright, welcoming foyer featuring beautifully refinished hardwood flooring and fresh neutral paint that continues throughout the home, creating a warm and cohesive first impression. A convenient coat closet provides additional storage, while the clean finishes offer a move-in ready feel and seamless transition into the main living areas. An updated kitchen showcases sleek white cabinetry, stainless steel appliances, and a stylish tile backsplash. Elegant stone countertops and a spacious breakfast bar create the perfect space for casual dining or entertaining. An undermount stainless steel sink with modern fixtures, designer pendant lighting, and updated finishes complete the space. Its open layout connects effortlessly to the dining and living areas, enhancing both flow and functionality. Filled with abundant natural light, the bright and airy living room offers a versatile layout that easily accommodates both living and dining arrangements. Sliding glass doors open to a private balcony, ideal for morning coffee or relaxing outdoors. Neutral tones and clean lines contribute to a comfortable, modern atmosphere. Designed as a peaceful retreat, the primary bedroom features plush carpeting, soft neutral tones, and a ceiling fan with integrated lighting. Just outside the private half bath, a stylishly updated vanity area includes modern cabinetry, a contemporary sink, and sleek fixtures, providing added comfort and convenience. This suite also offers two closets, including one with built-in shelving for excellent organization. Hardwood flooring and neutral finishes enhance the second bedroom, while a large window fills the space with natural light. A double-door closet provides ample storage, making this room ideal for guests, a home office, or flexible living needs. Tastefully refreshed, the full hall bathroom features a modern vanity, stone countertop, updated fixtures, and a tub-shower combination. Clean tilework and thoughtful design create a bright, functional space. This beautifully updated home offers the perfect blend of comfort, style, and convenience in one of Lansdale’s most desirable communities. Don’t miss this opportunity to own a move-in ready home in the desirable Chatham Village community
Sold for $265,000
$265,000
146 Oberlin Ter #15-P, Lansdale, PA 19446
2beds
1,060sqft
Condominium
Built in 1969
-- sqft lot
$265,800 Zestimate®
$250/sqft
$1,974 Estimated rent
Home value
$265,800
$247,000 - $284,000
$1,974/mo
Zestimate® history
Owner options
List your home for rent
$1,974/mo
Rent Zestimate®
Find your next renter with Zillow Rental Manager. Plus, with online applications, you can quickly screen prospective tenants – for free.
$1,974/mo
Rent Zestimate®
Refinance and save
$1,728/mo
Est. payment
Refinancing to a lower rate could help reduce your monthly payments and save thousands over the life of the loan.
$1,728/mo
Est. payment
Explore your selling options
Work with a Zillow partner agent
Leverage their expertise and Zillow's premium Showcase listings to get your home seen by more buyers.
Get startedList with your own agent
Get your home in front of millions of buyers by listing it on Zillow.
Learn how to do itSell it yourself
Take full control of how buyers see your home on Zillow by listing For Sale by Owner (FSBO).
List your homeWhat's special
Manicured groundsElegant stone countertopsAbundant natural lightTimeless curb appealSleek white cabinetryFresh neutral paintCharming courtyard setting
Zillow last checked:
Listing updated:
Listed by:
Brettney Gunning-Rausch 267-236-5416,
RE/MAX Central - Lansdale
Bought with:
Eric Lerman, RS339653
Keller Williams Real Estate Tri-County
Source: Bright MLS,MLS#: PAMC2168538
Facts & features
Interior
Bedrooms & bathrooms
- Bedrooms: 2
- Bathrooms: 2
- Full bathrooms: 1
- 1/2 bathrooms: 1
- Main level bathrooms: 2
- Main level bedrooms: 2
Basement
- Area: 0
Heating
- Central, Natural Gas
Cooling
- Central Air
Appliances
- Included: Microwave, Gas Water Heater
- Laundry: Common Area
Features
- Ceiling Fan(s), Combination Dining/Living, Open Floorplan
- Flooring: Carpet, Hardwood
- Has basement: No
- Has fireplace: No
Interior area
- Total structure area: 1,060
- Total interior livable area: 1,060 sqft
- Finished area above ground: 1,060
- Finished area below ground: 0
Property
Parking
- Parking features: Other
Accessibility
- Accessibility features: None
Features
- Levels: One
- Stories: 1
- Pool features: Community
Lot
- Dimensions: 1.00 x 0.00
Details
- Additional structures: Above Grade, Below Grade
- Parcel number: 530005754223
- Zoning: RESIDENTIAL
- Special conditions: Standard
Construction
Type & style
- Home type: Condo
- Property subtype: Condominium
- Attached to another structure: Yes
Materials
- Frame
Condition
- Excellent
- New construction: No
- Year built: 1969
Utilities & green energy
- Sewer: Public Sewer
- Water: Public
Community & HOA
Community
- Features: Pool
- Condo and coop fee: $327 monthly
- Subdivision: Chatham Vil Of Tow
HOA
- Has HOA: No
- Amenities included: Clubhouse, Common Grounds, Fitness Center, Pool
- Services included: All Ground Fee, Common Area Maintenance, Maintenance Structure, Health Club, Maintenance Grounds, Pool(s), Snow Removal, Trash, Water
- HOA name: Reese Management
Location
- Region: Lansdale
- Municipality: TOWAMENCIN TWP
Financial & listing details
- Price per square foot: $250/sqft
- Tax assessed value: $56,630
- Annual tax amount: $2,443
- Date on market: 2/27/2026
- Listing agreement: Exclusive Right To Sell
- Listing terms: Conventional,Cash
- Inclusions: Refrigerator - All Items In The Home Negotiable
- Ownership: Condominium
Price history
| Date | Event | Price |
|---|---|---|
| 4/9/2026 | Sold | $265,000-1.9%$250/sqft |
Source:  Bright MLS #PAMC2168538 Report a problem Bright MLS #PAMC2168538 Report a problem | ||
| 3/9/2026 | Pending sale | $270,000$255/sqft |
Source: Bright MLS #PAMC2168538 Report a problem | ||
| 2/27/2026 | Listed for sale | $270,000+78.8%$255/sqft |
Source: Bright MLS #PAMC2168538 Report a problem | ||
| 7/3/2008 | Sold | $151,000-5.6%$142/sqft |
Source: Public Record Report a problem | ||
| 4/13/2008 | Price change | $159,900-2.8%$151/sqft |
Source: eWebEngine #5302525 Report a problem | ||
| 3/8/2008 | Listed for sale | $164,500+33.2%$155/sqft |
Source: eWebEngine #5302525 Report a problem | ||
| 6/12/2006 | Sold | $123,500$117/sqft |
Source: Public Record Report a problem | ||
Public tax history
| Year | Property taxes | Tax assessment |
|---|---|---|
| 2025 | $2,369 +4.7% | $56,630 |
| 2024 | $2,262 | $56,630 |
| 2023 | $2,262 +9.7% | $56,630 |
| 2022 | $2,062 +5.2% | $56,630 |
| 2021 | $1,960 +2.5% | $56,630 |
| 2020 | $1,912 +1.8% | $56,630 |
| 2019 | $1,879 +2.6% | $56,630 |
| 2018 | $1,831 +2.7% | $56,630 |
| 2017 | $1,782 +1.8% | $56,630 |
| 2016 | $1,750 +2.5% | $56,630 |
| 2015 | $1,707 +1.6% | $56,630 |
| 2014 | $1,680 +1.3% | $56,630 |
| 2013 | $1,658 +1.3% | $56,630 |
| 2012 | $1,637 +1.6% | $56,630 |
| 2011 | $1,612 +8% | $56,630 |
| 2010 | $1,492 +3.1% | $56,630 |
| 2009 | $1,447 +3.5% | $56,630 |
| 2008 | $1,398 +2% | -- |
| 2007 | $1,370 +3% | -- |
| 2006 | $1,330 +2.5% | -- |
| 2005 | $1,298 +3.5% | -- |
| 2004 | $1,254 | -- |
| 2003 | $1,254 +6.9% | -- |
| 2002 | $1,173 +9% | -- |
| 2000 | $1,076 -0.8% | -- |
| 1999 | $1,085 | -- |
Find assessor info on the county website
Neighborhood: 19446
Nearby homes
- $225,0002 bd2 ba1k sqft144 Oberlin Ter #15-B, Lansdale, PA 19446Sold

- $--2 bd1 ba1k sqft152 Oberlin Ter #152, Lansdale, PA 19446Off Market
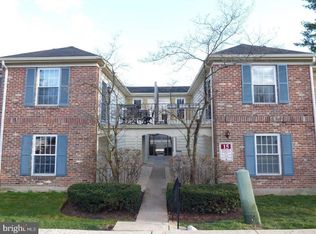
- $273,3002 bd2 ba1k sqft152 Oberlin Ter #15C, Lansdale, PA 19446Off Market
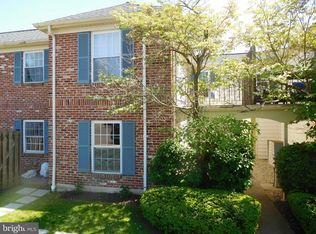
- $254,2002 bd2 ba1k sqft152 Oberlin Ter, Lansdale, PA 19446Off Market

- $226,2002 bd2 ba1k sqft144 Oberlin Ter, Lansdale, PA 19446Off Market
- $239,0002 bd1 ba1k sqft142 Oberlin Ter #15G, Lansdale, PA 19446Off Market
- $--2 bd2 ba1k sqft142 Oberlin Ter, Lansdale, PA 19446Off Market
- $249,8002 bd2 ba1k sqft150 Oberlin Ter #15F, Lansdale, PA 19446Off Market
Nearby schools
GreatSchools rating
- 9/10Gwynedd Square El SchoolGrades: K-6Distance: 0.7 mi
- 6/10Penndale Middle SchoolGrades: 7-9Distance: 2.3 mi
- 9/10North Penn Senior High SchoolGrades: 10-12Distance: 0.5 mi
Schools provided by the listing agent
- District: North Penn
Source: Bright MLS. This data may not be complete. We recommend contacting the local school district to confirm school assignments for this home.
Get a cash offer in 3 minutes
Find out how much your home could sell for in as little as 3 minutes with a no-obligation cash offer.
Estimated market value
$265,800
Get a cash offer in 3 minutes
Find out how much your home could sell for in as little as 3 minutes with a no-obligation cash offer.
Estimated market value
$265,800
- Pennsylvania
- Montgomery County
- Lansdale
- 19446
- 146 Oberlin Ter Unit 15-P
Nearby cities
Nearby zip codes
Other Lansdale Topics
