Skip main navigation
Sold
  • $457,700

    146 Ogden St, Rockford, MI 49341

    3beds
    2,472sqft
    Single Family Residence
    Built in 1938
    0.3 Acres Lot
    $457,700 Zestimate®
    $185/sqft
    $3,021 Estimated rent

    Home value

    $457,700

    $403,000 - $517,000

    $3,021/mo

    Zestimate® history
    Loading
    Loading...

    Owner options

    List your home for rent

    $3,021/mo

    Rent Zestimate®

    Find your next renter with Zillow Rental Manager. Plus, with online applications, you can quickly screen prospective tenants – for free.

    Learn more

    $3,021/mo

    Rent Zestimate®

    Refinance and save

    $2,915/mo

    Est. payment

    Refinancing to a lower rate could help reduce your monthly payments and save thousands over the life of the loan.

    See today's rates

    $2,915/mo

    Est. payment

    Explore your selling options

    Work with a Zillow partner agent

    Leverage their expertise and Zillow's premium Showcase listings to get your home seen by more buyers.

    Get started

    List with your own agent

    Get your home in front of millions of buyers by listing it on Zillow.

    Learn how to do it

    Sell it yourself

    Take full control of how buyers see your home on Zillow by listing For Sale by Owner (FSBO).

    List your home

    What's special

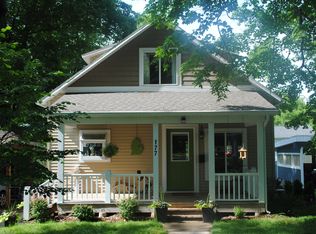
    CITY OF ROCKFORD: This quintessential English Cottage brick home is everything wonderful about living in this city. Situated on a beautiful corner lot, surrounded by decades-old trees & “picket fence charm”, one will not find a more historically pleasing façade. Beginning with the stone entrance turret, character abounds with hardwood floors (under carpet), open stair with original railing, brass door knobs & back plates, plaster walls with wide plaster cove moldings, & beautiful wood windows with marble window sills. Arched doors lead to the generous living room with fireplace, formal dining room, main floor bedroom & remodeled half bath. The kitchen offers a bay window eating area & access to the “Southern Living” screen porch. Two quaint upper dormer bedrooms share a full bath with room to enlarge or add a master bath. The lower level boasts a finished wood shop with 2nd fireplace (originally the family room), an artist's workshop & an awesome art deco full bath. The storage is plentiful. A handsome updated brick 2-stall garage completes this perfect package: It has a pull down stair for additional storage in addition to an attached storage room to house all of your outdoor furniture, tools and lawn equipment. Award winning Rockford Schools - This rare offering can be yours.

    This property is off market, which means it's not currently listed for sale or rent on Zillow. This may be different from what's available on other websites or public sources.

    Zillow last checked:

    Listing updated:

    Listed by:

    Linda S Pell 616-514-3001,

    Keller Williams GR East

    Bought with:

    James R Perry, 6501381007

    Greenridge Realty (Summit)

    Source: MichRIC,MLS#: 16053604MLS Logo

    Facts & features

    Interior

    Bedrooms & bathrooms
    • Bedrooms: 3
    • Bathrooms: 3
    • Full bathrooms: 2
    • 1/2 bathrooms: 1
    • Main level bedrooms: 1
    Dining room
    • Description: Formal
    Heating
    • Forced Air
    Cooling
    • Central Air
    Appliances
    • Included: Humidifier, Dishwasher, Disposal, Dryer, Range, Refrigerator, Washer
    • Laundry: Laundry Chute
    Features
    • Eat-in Kitchen, Pantry
    • Flooring: Ceramic Tile, Laminate, Wood
    • Windows: Screens, Replacement, Bay/Bow, Window Treatments
    • Basement: Full
    • Number of fireplaces: 2
    • Fireplace features: Gas Log, Living Room, Recreation Room, Wood Burning
    Interior area
    • Total structure area: 1,885
    • Total interior livable area: 2,472 sqft
    • Finished area below ground: 587

    Property

    Parking
    • Total spaces: 2
    • Parking features: Detached, Garage Door Opener
    • Garage spaces: 2
    Features
    • Stories: 1
    • Patio & porch: Scrn Porch
    Lot
    • Size: 0.3 Acres
    • Dimensions: 97.5 x 132
    • Features: Corner Lot, Sidewalk, Ground Cover, Shrubs/Hedges
    Details
    • Additional structures: Shed(s)
    • Parcel number: 411001206001
    • Zoning description: Res

    Construction

    Type & style
    • Home type: SingleFamily
    • Architectural style: Traditional
    • Property subtype: Single Family Residence
    Materials
    • Aluminum Siding, Brick, Stone, Wood Siding
    • Roof: Composition
    Condition
    • New construction: No
    • Year built: 1938

    Utilities & green energy

    • Sewer: Public Sewer
    • Water: Public
    • Utilities for property: Phone Available, Natural Gas Available, Electricity Available, Natural Gas Connected

    Community & HOA

    Location
    • Region: Rockford

    Financial & listing details

    • Price per square foot: $185/sqft
    • Tax assessed value: $101,142
    • Annual tax amount: $4,029
    • Date on market: 10/21/2016
    • Listing terms: Cash,Conventional
    • Electric utility on property: Yes
    • Road surface type: Paved

    Price history

    DateEventPrice
    12/5/2016Sold$241,000$97/sqft
    Source: MichRIC #16053604 Report a problem

    Public tax history

    Tax history is unavailable.

    Neighborhood: 49341

    Nearby schools

    GreatSchools rating
    Get a cash offer in 3 minutes
    Find out how much your home could sell for in as little as 3 minutes with a no-obligation cash offer.
    Estimated market value
    $457,700
    Get a cash offer in 3 minutes
    Find out how much your home could sell for in as little as 3 minutes with a no-obligation cash offer.
    Estimated market value
    $457,700