Skip main navigation
For sale
  • C$1,390,000

    146 Oke Dr, Armour, ON P0A 1C0

    5beds
    5,641sqft
    Single Family Residence, Residential
    Built in 2004
    10.1 Acres Lot
    $-- Zestimate®
    C$246/sqft
    C$-- HOA

    What's special

    Breakfast areaIndoor saltwater poolAir exchangerBuilt-in appliancesCeiling fansCentral vacuumCountertop range
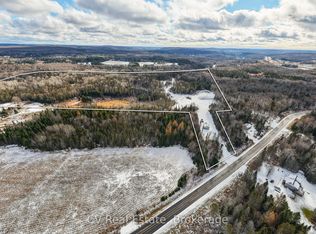
    Rare to Find 5641Sq.f. Year-round Luxury Living in Mesmerizing Cottage Country (+1114sq.f. Garage + 502sq.f. Covered Porch +188sq.f. Covered Patio). The Property Offers More Than you Ever Expected Open Concept Kitchen with Island, Breakfast Area & Dining Rm. Opened to Bright & Inviting Family Rm. with 3 Sided Fireplace & Sunroom. 5 Bedrooms, 3 Full Upgraded Bathrooms, Vegas-like Entertainment Rm. Overlooking the Indoor Saltwater Pool. Easy Drive from GTA, Muskoka Living at its Best!!! **EXTRAS** Air Exchanger, Auto Garage Door Remote(s), Built-In Appliances, Ceiling Fans, Central Vacuum, Countertop Range, On Demand Water Heater, Oven Built-in, Propane Tank, Upgraded Insulation, Ventilation System, Water Heater Owned.9.4ft Flat Ceilings, Granite and Quartz Countertops, 3 Garages with GDO, EV Charger, Radiant Heat with Tankless Water Heater, Drilled Water Well with Filter System, Metal Sheets Roof, Covered Front Porch and Backyard Patio, Tennis Court/ Basketball, Private Pond and Forest Trail.Perfect Get-Away from the City...
    95 days
    |
    22
    |
    2
    |

    Zillow last checked:

    Listing updated:

    Listed by:

    Angel Variyski, Broker,

    Right at Home Realty

    Source: ITSO,MLS®#: 40824499Originating MLS®#: Cornerstone Association of REALTORS®

      Facts & features

      Interior

      Bedrooms & bathrooms
      • Bedrooms: 5
      • Bathrooms: 4
      • Full bathrooms: 3
      • 1/2 bathrooms: 1
      • Main level bathrooms: 4
      • Main level bedrooms: 5
      Bedroom
      • Level: Main
      • Area: 178.6
      • Dimensions: 16.09 x 11.1
      Bedroom
      • Level: Main
      • Area: 178.6
      • Dimensions: 16.09 x 11.1
      Other
      • Features: Ensuite, Walk-in Closet
      • Level: Main
      • Area: 221.86
      • Dimensions: 13.02 x 17.04
      Bedroom
      • Level: Main
      • Area: 123.32
      • Dimensions: 11.11 x 11.1
      Bedroom
      • Level: Main
      • Area: 66.48
      • Dimensions: 11.08 x 6
      Bathroom
      • Features: 2-Piece
      • Level: Main
      • Area: 21
      • Dimensions: 4.11 x 5.11
      Bathroom
      • Features: 4-Piece
      • Level: Main
      • Area: 63.18
      • Dimensions: 9 x 7.02
      Bathroom
      • Features: 4-Piece
      • Level: Main
      • Area: 100.09
      • Dimensions: 11.06 x 9.05
      Other
      • Features: 4-Piece
      • Level: Main
      • Area: 37.09
      • Dimensions: 6.11 x 6.07
      Breakfast room
      • Level: Main
      • Area: 36.28
      • Dimensions: 7.1 x 5.11
      Dining room
      • Level: Main
      • Area: 133.26
      • Dimensions: 12.06 x 11.05
      Family room
      • Features: Coffered Ceiling(s), Walkout to Balcony/Deck
      • Level: Main
      • Area: 625.82
      • Dimensions: 27.08 x 23.11
      Kitchen
      • Level: Main
      • Area: 170.37
      • Dimensions: 14.08 x 12.1
      Laundry
      • Description: Mud Rm
      • Level: Main
      • Area: 100
      • Dimensions: 10 x 10
      Living room
      • Level: Main
      • Area: 243.12
      • Dimensions: 15.11 x 16.09
      Recreation room
      • Description: Indoor Salt Water Pool 32' x 18'. ICF on walls and floor insulated and tubed. Pool area has its' own Air Exchanger.
      • Features: Heated Floor, Walkout to Balcony/Deck, Winterized
      • Level: Main
      • Area: 1425.32
      • Dimensions: 43.1 x 33.07
      Sunroom
      • Level: Main
      • Area: 55.18
      • Dimensions: 9.06 x 6.09
      Heating
      • Radiant Floor, Propane, Radiant
      Cooling
      • None
      Appliances
      • Included: Range, Instant Hot Water, Oven, Water Heater Owned, Dishwasher, Dryer, Hot Water Tank Owned, Microwave, Refrigerator, Stove, Washer
      Features
      • High Speed Internet, Central Vacuum, Air Exchanger, Auto Garage Door Remote(s), Built-In Appliances, Ceiling Fan(s), Upgraded Insulation, Ventilation System
      • Basement: None
      • Number of fireplaces: 1
      • Fireplace features: Free Standing, Propane
      Interior area
      • Total structure area: 5,641
      • Total interior livable area: 5,641 sqft
      • Finished area above ground: 5,641

      Property

      Parking
      • Total spaces: 15
      • Parking features: Attached Garage, Garage Door Opener, Gravel, Private Drive Single Wide, RV / Truck Parking
      • Attached garage spaces: 3
      • Uncovered spaces: 12
      Accessibility
      • Accessibility features: Accessible Entrance, Level within Dwelling, Multiple Entrances, Open Floor Plan
      Features
      • Stories: 1
      • Patio & porch: Patio, Porch
      • Exterior features: Privacy, Tennis Court(s), Year Round Living
      • Has private pool: Yes
      • Pool features: Indoor, Salt Water
      • Has view: Yes
      • View description: Forest, Pond, Trees/Woods
      • Has water view: Yes
      • Water view: Pond
      • Waterfront features: Lake/Pond, River/Stream
      • Frontage type: West
      • Frontage length: 229.00
      Lot
      • Size: 10.1 Acres
      • Dimensions: 229 x 992
      • Features: Rural, Ample Parking, Campground, City Lot, Near Golf Course, Highway Access, Library, Major Highway, Place of Worship, Quiet Area, Rec./Community Centre, Schools, Shopping Nearby, Trails
      • Topography: Dry,Flat,Partially Cleared,Wooded/Treed
      Details
      • Parcel number: 521380280
      • Zoning: RR
      • Other equipment: Pool Equipment

      Construction

      Type & style
      • Home type: SingleFamily
      • Architectural style: Bungalow
      • Property subtype: Single Family Residence, Residential
      Materials
      • Brick, Stone
      • Foundation: Concrete Perimeter, Slab
      • Roof: Metal
      Condition
      • 16-30 Years
      • New construction: No
      • Year built: 2004

      Utilities & green energy

      • Sewer: Septic Tank
      • Water: Drilled Well
      • Utilities for property: Cell Service, Electricity Connected, Phone Connected, Propane

      Community & HOA

      Location
      • Region: Armour

      Financial & listing details

      • Price per square foot: C$246/sqft
      • Annual tax amount: C$7,450
      • Date on market: 4/27/2026
      • Inclusions: Central Vac, Dishwasher, Dryer, Garage Door Opener, Hot Water Tank Owned, Microwave, Pool Equipment, Refrigerator, Stove, Washer, Central Vac & Attachements, Dishwasher, Washer & Dryer, Garage Door Opener, Hot Water Tank Owned, Microwave, Pool Equipment, Refrigerator, Stove,
      • Exclusions: Propane Tank, All Furniture, Tv-S, Sound System, Tractor, Atv & Snowmobile In Garage
      • Electric utility on property: Yes
      Angel Variyski, Broker

      Angel Variyski, Broker

      By pressing Contact Agent, you agree that the real estate professional identified above may call/text you about your search, which may involve use of automated means and pre-recorded/artificial voices. You don't need to consent as a condition of buying any property, goods, or services. Message/data rates may apply. You also agree to our Terms of Use. Zillow does not endorse any real estate professionals. We may share information about your recent and future site activity with your agent to help them understand what you're looking for in a home.

        Price history

        DateEventPrice
        4/27/2026Listed for saleC$1,390,000C$246/sqft
        Source: ITSO #40824499 Report a problem

        Public tax history

        Tax history is unavailable.

        Climate risks

        Neighborhood: P0A

        Getting around

        0 / 100
        Car-Dependent
        24 / 100
        Somewhat Bikeable

        Nearby schools

        GreatSchools rating

        No schools nearby

        We couldn't find any schools near this home.

        Schools provided by the listing agent
        • Elementary: Land Of Lakes
        • High: Almaguin Hs

        Source: ITSO. This data may not be complete. We recommend contacting the local school district to confirm school assignments for this home.