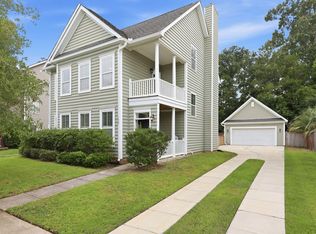
Welcome to this incredibly gorgeous home in Summerville, South Carolina. Located conveniently close to shopping and dining, this property offers a perfect blend of style, functionality, and modern upgrades.As you approach the home, you'll be captivated by its stunning curb appeal, featuring double front porches, an expansive driveway, impeccable landscaping, and a full gutter system. Step inside and be greeted by beautiful wood flooring, tall ceilings, and an abundance of natural light.To the left, you'll find a spacious sitting room/office, perfect for unwinding or working from home. To the right, a separate dining room awaits, boasting a beautifully customed accent wall.Continuing on, discover a half bathroom that has been tastefully renovated with new hexagon tile flooring, custom wainscoting, and a new vanity and mirror. The open concept design leads you into a large living room, complete with built-in surround sound and a wall-mounted TV. The kitchen is a true masterpiece, featuring white staggered, craftsman-style cabinetry, a stunning subway tile backsplash, stainless steel appliances, gorgeous Corian countertops, and a customized butcher pantry with a walk-in pantry. Notable upgrades adorn the entire downstairs area, including custom wood design walls, fully encased doors and windows, and meticulous attention to detail. Heading upstairs to the second floor, you'll find three bedrooms. The primary bedroom offers ample space and features custom wood shiplap walls, a barn door leading to the primary suit where you have tiled flooring a beautiful vanity with a wood shiplap wall, custom mirrors, and a large soaking tub. A spacious walk-in closet completes this luxurious retreat. The additional bedrooms have been thoughtfully customized with beautiful custom wood walls, while the second bedroom showcases a wainscoted wall and stunning wallpaper. The closets in these rooms have also been fully customized to provide a unique storage experience. The bathrooms on this level boast tiled flooring, beautiful cabinetry, and countertops. Venturing up to the third level, you'll find a generously sized room that can serve as a bedroom, a man cave, a secondary living space, or any space you desire. Fully customized with custom wood walls, this versatile area currently features two additional beds and a rock wall, adding a personal touch for the homeowner. Step out onto the screened-in back porch and be greeted by a large space with beautiful flooring, a mounted TV, and elegant drapes to provide shade when needed. The backyard is a true oasis, featuring a spacious patio and an extended driveway that leads to the detached two-car garage. Fully fenced with a 6-foot privacy fence, the backyard backs up to a wooded space, providing privacy and ample room for your furry companions to romp and play. There are resort style amenities in this neighborhood with a large pool, and pavilion where parties can be held, and a very large playpark. Don't miss the opportunity to make this incredible home yours. Schedule a showing today and experience the beauty of Lowcountry living firsthand.
Closed
Zillow last checked:
Listing updated:
Bought with:
Realty ONE Group Coastal
Source: CTMLS,MLS#: 24012125
Price history
| Date | Event | Price |
|---|---|---|
| 6/7/2024 | Sold | $402,000-3.1%$160/sqft |
Source:  CTMLS #24012125 Report a problem CTMLS #24012125 Report a problem | ||
| 5/14/2024 | Pending sale | $415,000$165/sqft |
Source: CTMLS #24012125 Report a problem | ||
| 5/13/2024 | Listed for sale | $415,000+67.7%$165/sqft |
Source: CTMLS #24012125 Report a problem | ||
| 6/22/2016 | Sold | $247,500+13.8%$98/sqft |
Source: Public Record Report a problem | ||
| 8/22/2014 | Sold | $217,500-0.9%$86/sqft |
Source: CTMLS #1416357 Report a problem | ||
| 7/20/2014 | Price change | $219,500-0.2%$87/sqft |
Source: RE/MAX PRO REALTY #1416357 Report a problem | ||
| 7/8/2014 | Price change | $219,9850%$87/sqft |
Source: RE/MAX PRO REALTY #1416357 Report a problem | ||
| 7/3/2014 | Price change | $219,995-2%$87/sqft |
Source: RE/MAX PRO REALTY #1416357 Report a problem | ||
| 6/29/2014 | Price change | $224,550-0.1%$89/sqft |
Source: RE/MAX PRO REALTY #1416357 Report a problem | ||
| 6/23/2014 | Price change | $224,775-0.1%$89/sqft |
Source: RE/MAX PRO REALTY #1416357 Report a problem | ||
| 6/21/2014 | Price change | $224,9750%$89/sqft |
Source: RE/MAX PRO REALTY #1416357 Report a problem | ||
| 6/17/2014 | Listed for sale | $225,000+20.3%$89/sqft |
Source: RE/MAX PRO REALTY #1416357 Report a problem | ||
| 8/25/2008 | Sold | $186,990$74/sqft |
Source: Public Record Report a problem | ||
Nearby homes
Get a cash offer in 3 minutes
Find out how much your home could sell for in as little as 3 minutes with a no-obligation cash offer.
Estimated market value
$401,500
