Stunning in the peaceful Trails in the center of town. 2024 roof & 2022 water heater 2016 AC inspected & maintained. Walk to a beautiful resort style pool, shops & restaurants. Minutes to the beach. No rotten wood or popcorn ceilings. First floor bedroom/office w/ private Cherry entry door. Tile floors on first & hand scraped oak floors in walnut finish on the second floor. Each bedroom has its own full bath. Samsung Bespoke appliances in kitchen w/ high end granite counters & butcher block built in benched peninsula. Solid wood cabinetry w/ 4 pantry cabinets for tons of storage. Beverage center w/ fridge in dining room. Open floor plan allowing vision all the way through to the fenced backyard w/ large tiled patio & decorative stones for maintenance free living. Lime stoned fireplace. New lighting. Built in mud room in entry. Garage & parking for compact car next to it. Plenty of parking in back of unit. Courtyard entry. Great vacation home or full time. New paint in & out. New fence
Closed
$295,000
146 Pine Cone Trl, Ormond Beach, FL 32174
3beds
1,664sqft
Townhouse, Residential
Built in 1977
1,742 Square Feet Lot
$294,900 Zestimate®
$177/sqft
$2,178 Estimated rent
Home value
$294,900
$274,000 - $318,000
$2,178/mo
Zestimate® history
Owner options
List your home for rent
$2,178/mo
Rent Zestimate®
Find your next renter with Zillow Rental Manager. Plus, with online applications, you can quickly screen prospective tenants – for free.
$2,178/mo
Rent Zestimate®
Refinance and save
$2,324/mo
Est. payment
Refinancing to a lower rate could help reduce your monthly payments and save thousands over the life of the loan.
$2,324/mo
Est. payment
Explore your selling options
Work with a Zillow partner agent
Leverage their expertise and Zillow's premium Showcase listings to get your home seen by more buyers.
Get startedList with your own agent
Get your home in front of millions of buyers by listing it on Zillow.
Learn how to do itSell it yourself
Take full control of how buyers see your home on Zillow by listing For Sale by Owner (FSBO).
List your homeWhat's special
Lime stoned fireplaceResort style poolCourtyard entryHigh end granite countersOpen floor planBeverage centerFenced backyard
Zillow last checked:
Listing updated:
Listed by:
Denise Handel 386-235-7633,
Charles Rutenberg Realty Orlando LLC
Bought with:
Elaine Kogut, 0629847
Adams, Cameron & Co., Realtors
Source: DBAMLS,MLS#: 1218151
Facts & features
Interior
Bedrooms & bathrooms
- Bedrooms: 3
- Bathrooms: 3
- Full bathrooms: 3
Bedroom 1
- Description: 2 Closets and Full Bath
- Level: Upper
- Area: 208 Square Feet
- Dimensions: 13.00 x 16.00
Bedroom 2
- Description: Full Bath
- Level: Upper
- Area: 156 Square Feet
- Dimensions: 12.00 x 13.00
Bedroom 3
- Description: Full Bath
- Level: Main
- Area: 132 Square Feet
- Dimensions: 11.00 x 12.00
Dining room
- Description: Beverage Center
- Level: Main
- Area: 156.75 Square Feet
- Dimensions: 9.50 x 16.50
Kitchen
- Level: Main
- Area: 161 Square Feet
- Dimensions: 11.50 x 14.00
Living room
- Description: Stone Fireplace
- Level: Main
- Area: 182 Square Feet
- Dimensions: 13.00 x 14.00
Heating
- Central, Electric
Cooling
- Central Air, Electric
Appliances
- Included: Ice Maker, ENERGY STAR Qualified Washer, ENERGY STAR Qualified Refrigerator, ENERGY STAR Qualified Dryer, ENERGY STAR Qualified Dishwasher, Electric Range, Electric Oven, Disposal
- Laundry: Electric Dryer Hookup, In Unit, Lower Level, Washer Hookup
Features
- Breakfast Bar, Ceiling Fan(s), Eat-in Kitchen, Entrance Foyer, Guest Suite, His and Hers Closets, In-Law Floorplan, Kitchen Island, Open Floorplan, Primary Bathroom - Shower No Tub, Split Bedrooms, Walk-In Closet(s)
- Flooring: Tile, Wood
- Number of fireplaces: 1
- Fireplace features: Wood Burning
Interior area
- Total interior livable area: 1,664 sqft
Property
Parking
- Total spaces: 1
- Parking features: Additional Parking, Garage, Garage Door Opener, On Street
- Garage spaces: 1
- Has uncovered spaces: Yes
Features
- Levels: Two
- Stories: 2
- Patio & porch: Patio
- Exterior features: Courtyard
- Fencing: Back Yard,Fenced,Full,Privacy,Wood
- Has view: Yes
- View description: Trees/Woods
Lot
- Size: 1,742 Square Feet
- Features: Wooded, Zero Lot Line
Details
- Parcel number: 421704000460
- Zoning description: Residential
Construction
Type & style
- Home type: Townhouse
- Architectural style: Contemporary,Multi Generational
- Property subtype: Townhouse, Residential
- Attached to another structure: Yes
Materials
- Board & Batten Siding
- Foundation: Combination, Slab
- Roof: Shingle
Condition
- Updated/Remodeled
- New construction: No
- Year built: 1977
Utilities & green energy
- Sewer: Public Sewer
- Water: Public
- Utilities for property: Cable Available, Electricity Connected, Natural Gas Not Available, Sewer Connected, Water Connected
Green energy
- Energy efficient items: Appliances
Community & HOA
Community
- Security: Carbon Monoxide Detector(s), Firewall(s), Smoke Detector(s)
- Subdivision: Timbers Edge
HOA
- Has HOA: Yes
- Amenities included: Clubhouse, Maintenance Grounds, Management, Park, Playground, Pool, Racquetball, Tennis Court(s), Water
- Services included: Maintenance Grounds
- HOA fee: $265 quarterly
- HOA name: Timbers Edge
- HOA phone: 386-446-6333
- Second HOA fee: $275 quarterly
Location
- Region: Ormond Beach
Financial & listing details
- Price per square foot: $177/sqft
- Tax assessed value: $197,516
- Annual tax amount: $3,051
- Date on market: 9/22/2025
- Listing terms: Cash,Conventional,FHA,VA Loan
- Electric utility on property: Yes
- Road surface type: Asphalt
Price history
| Date | Event | Price |
|---|---|---|
| 5/29/2026 | Sold | $295,000-1.3%$177/sqft |
Source:  DBAMLS #1218151 Report a problem DBAMLS #1218151 Report a problem | ||
| 4/29/2026 | Pending sale | $299,000$180/sqft |
Source: DBAMLS #1218151 Report a problem | ||
| 3/16/2026 | Price change | $299,000-6.3%$180/sqft |
Source: DBAMLS #1218151 Report a problem | ||
| 1/26/2026 | Price change | $319,000-5.9%$192/sqft |
Source: DBAMLS #1218151 Report a problem | ||
| 9/22/2025 | Listed for sale | $339,000+69.5%$204/sqft |
Source: DBAMLS #1218151 Report a problem | ||
| 5/8/2024 | Sold | $200,000-4.7%$120/sqft |
Source: DBAMLS #1120000 Report a problem | ||
| 3/6/2024 | Contingent | $209,900$126/sqft |
Source: DBAMLS #1120000 Report a problem | ||
| 3/1/2024 | Listed for sale | $209,900$126/sqft |
Source: DBAMLS #1120000 Report a problem | ||
| 2/26/2024 | Contingent | $209,900$126/sqft |
Source: DBAMLS #1120000 Report a problem | ||
| 2/23/2024 | Listed for sale | $209,900+107.8%$126/sqft |
Source: DBAMLS #1120000 Report a problem | ||
| 1/23/2013 | Sold | $101,000-43.9%$61/sqft |
Source: Public Record Report a problem | ||
| 12/16/2005 | Sold | $180,000+95.7%$108/sqft |
Source: Public Record Report a problem | ||
| 11/6/2001 | Sold | $92,000$55/sqft |
Source: Public Record Report a problem | ||
Public tax history
| Year | Property taxes | Tax assessment |
|---|---|---|
| 2025 | $3,208 +5.1% | $197,516 +6% |
| 2024 | $3,052 +6.5% | $186,278 +10% |
| 2023 | $2,865 +13.6% | $169,344 +10% |
| 2022 | $2,523 | $153,949 +6.4% |
| 2021 | -- | $144,645 +6.7% |
| 2020 | $2,386 | $135,527 +9.9% |
| 2019 | $2,386 +8.9% | $123,363 +1.9% |
| 2018 | $2,190 -0.8% | $121,049 +7.4% |
| 2017 | $2,208 +3.3% | $112,657 +10.9% |
| 2016 | $2,138 +6.3% | $101,624 +4.1% |
| 2015 | $2,012 +12.5% | $97,596 +12.6% |
| 2014 | $1,789 | $86,643 -2% |
| 2013 | -- | $88,452 +5.6% |
| 2012 | -- | $83,782 0% |
| 2011 | -- | $83,783 -11.9% |
| 2010 | -- | $95,107 -8% |
| 2009 | -- | $103,340 -28.5% |
| 2007 | -- | $144,516 +4.8% |
| 2006 | -- | $137,915 +72.9% |
| 2005 | -- | $79,756 +3% |
| 2004 | -- | $77,433 +1.9% |
| 2003 | -- | $75,989 +2.4% |
| 2002 | -- | $74,208 +13.1% |
| 2001 | -- | $65,627 +4.6% |
| 2000 | -- | $62,726 |
Find assessor info on the county website
Neighborhood: 32174
Nearby homes
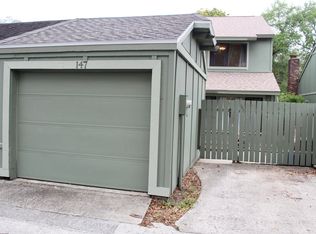
- $209,1002 bd3 ba1.6k sqft147 Pine Cone Trl, Ormond Beach, FL 32174Off Market
- $285,5003 bd2 ba1.5k sqft145 Pine Cone Trl, Ormond Beach, FL 32174Off Market
- $219,6002 bd2 ba1.6k sqft144 Pine Cone Trl, Ormond Beach, FL 32174Off Market
- $263,9003 bd2 ba1.5k sqft148 Pine Cone Trl, Ormond Beach, FL 32174Off Market
- $272,0002 bd2 ba1.6k sqft143 Pine Cone Trl, Ormond Beach, FL 32174Off Market
- $179,9002 bd3 ba1.6k sqft149 Pine Cone Trl, Ormond Beach, FL 32174Sold
- $2,0003 bd2 ba1.5k sqft162 Pine Cone Trl, Ormond Beach, FL 32174For Rent
- $210,0002 bd3 ba1.6k sqft150 Pine Cone Trl, Ormond Beach, FL 32174Sold
Nearby schools
GreatSchools rating
- 7/10Tomoka Elementary SchoolGrades: PK-5Distance: 0.5 mi
- 5/10David C Hinson Sr Middle SchoolGrades: 6-8Distance: 2.9 mi
- 7/10Seabreeze High SchoolGrades: 9-12Distance: 3.9 mi
Schools provided by the listing agent
- Elementary: Tomoka Elem
- Middle: Ormond Beach
- High: Seabreeze
Source: DBAMLS. This data may not be complete. We recommend contacting the local school district to confirm school assignments for this home.
Get a cash offer in 3 minutes
Find out how much your home could sell for in as little as 3 minutes with a no-obligation cash offer.
Estimated market value
$294,900
Get a cash offer in 3 minutes
Find out how much your home could sell for in as little as 3 minutes with a no-obligation cash offer.
Estimated market value
$294,900
- Florida
- Volusia County
- Ormond Beach
- 32174
- 146 Pine Cone Trl
Nearby cities
Nearby neighborhoods
Nearby zip codes
Other Ormond Beach Topics
