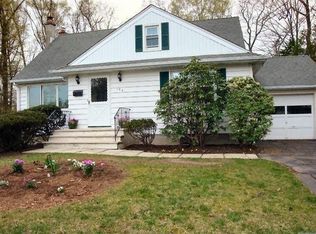
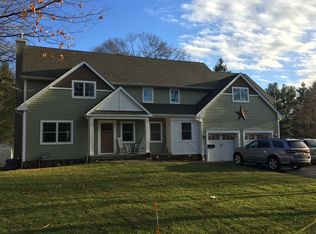
Traditional center hall colonial with open floor plan has a huge gormet kitchen with outside entrance to 800 sq foot paver patio and large flat level lot with plenty of room to play. Open to the kitchen is a family room with a fireplace. First floor laundry makes like a breeze as is the double pantry. Also on the first floor is an office/bedroom and a formal living room and diningroom as well as a patio. Upstairs you'll be happy to see a very large Master bedroom suite complete with sitting area as well as a beautiful master bath. Generous size bedrooms continue throughout the second floor as does another full bath. The full basement is currently not finished but the 9 foot ceilings are a real plus.
This property is not currently displayed as for sale or rent on Zillow. This may be different from what's on other websites or public sources.