Looking for a mature setting with a huge lot just minutes from everything? Look no further! This 4BR, 2BA brick ranch sits an almost an acre and offers a 2 car attached garage, storage barn and extra wide driveway with basketball goal. Living rm with large picture window & hardwood flooring. Kitchen updated with painted cabinets, laminate countertops, glass tile backsplash, vinyl plank flooring & slate finish GE appliances. Center isle breakfast bar for those quick morning meals & nook that overlooks patio for more formal dining. Large owner's suite with walk-in closet and updated private bath offering tub w/tile shower surround. 2 additional bedrooms share hall full bath with tub/shower combo. Bedroom 4 is separate from the other bedrooms and does offer a closet, but needs a door installed. Laundry rm offers vinyl plank flooring & built-in storage, perfect for mud rm combo. Original hardwoods under carpet in bedrooms. Fresh neutral paint throughout. Attached garage is finished & heated. This is a fantastic home, don't miss out!
Sold
$261,500
146 Pinedale Dr, Avon, IN 46123
4beds
1,520sqft
Residential, Single Family Residence
Built in 1970
0.87 Acres Lot
$304,600 Zestimate®
$172/sqft
$2,040 Estimated rent
Home value
$304,600
$289,000 - $320,000
$2,040/mo
Zestimate® history
Owner options
List your home for rent
$2,040/mo
Rent Zestimate®
Find your next renter with Zillow Rental Manager. Plus, with online applications, you can quickly screen prospective tenants – for free.
$2,040/mo
Rent Zestimate®
Refinance and save
$1,582/mo
Est. payment
Refinancing to a lower rate could help reduce your monthly payments and save thousands over the life of the loan.
$1,582/mo
Est. payment
Explore your selling options
Work with a Zillow partner agent
Leverage their expertise and Zillow's premium Showcase listings to get your home seen by more buyers.
Get startedList with your own agent
Get your home in front of millions of buyers by listing it on Zillow.
Learn how to do itSell it yourself
Take full control of how buyers see your home on Zillow by listing For Sale by Owner (FSBO).
List your homeWhat's special
Zillow last checked:
Listing updated:
Listed by:
Todd Cook 317-503-3308,
Keller Williams Indy Metro S,
Michelle Wedge
Bought with:
Scott Harmeyer
F.C. Tucker Company
Source: MIBOR as distributed by MLS GRID,MLS#: 21972088
Facts & features
Interior
Bedrooms & bathrooms
- Bedrooms: 4
- Bathrooms: 2
- Full bathrooms: 2
- Main level bathrooms: 2
- Main level bedrooms: 4
Primary bedroom
- Features: Carpet
- Level: Main
- Area: 216 Square Feet
- Dimensions: 18X12
Bedroom 2
- Features: Carpet
- Level: Main
- Area: 121 Square Feet
- Dimensions: 11x11
Bedroom 3
- Features: Carpet
- Level: Main
- Area: 110 Square Feet
- Dimensions: 11x10
Bedroom 4
- Features: Carpet
- Level: Main
- Area: 99 Square Feet
- Dimensions: 11X09
Kitchen
- Features: Vinyl Plank
- Level: Main
- Area: 187 Square Feet
- Dimensions: 17X11
Laundry
- Features: Vinyl Plank
- Level: Main
- Area: 35 Square Feet
- Dimensions: 07X05
Living room
- Features: Hardwood
- Level: Main
- Area: 234 Square Feet
- Dimensions: 18x13
Heating
- Forced Air
Cooling
- Has cooling: Yes
Appliances
- Included: Dishwasher, MicroHood, Electric Oven, Refrigerator
- Laundry: Connections All, Main Level
Features
- Breakfast Bar, Ceiling Fan(s), Hardwood Floors, Eat-in Kitchen
- Flooring: Hardwood
- Windows: Screens Some
- Has basement: No
Interior area
- Total structure area: 1,520
- Total interior livable area: 1,520 sqft
Property
Parking
- Total spaces: 2
- Parking features: Attached
- Attached garage spaces: 2
Features
- Levels: One
- Stories: 1
- Patio & porch: Covered, Patio
Lot
- Size: 0.87 Acres
- Features: Irregular Lot, Mature Trees
Details
- Additional structures: Storage
- Parcel number: 321004390007000022
- Special conditions: Defects/See Remarks,Sales Disclosure Supplements
- Horse amenities: None
Construction
Type & style
- Home type: SingleFamily
- Architectural style: Ranch
- Property subtype: Residential, Single Family Residence
Materials
- Brick
- Foundation: Crawl Space
Condition
- New construction: No
- Year built: 1970
Utilities & green energy
- Sewer: Septic Tank
- Water: Private Well, Well
- Utilities for property: Electricity Connected
Community & HOA
Community
- Subdivision: Prices Avondale Heights
HOA
- Has HOA: No
Location
- Region: Avon
Financial & listing details
- Price per square foot: $172/sqft
- Tax assessed value: $250,100
- Annual tax amount: $1,948
- Date on market: 4/5/2024
- Cumulative days on market: 39 days
- Electric utility on property: Yes
Price history
| Date | Event | Price |
|---|---|---|
| 6/18/2024 | Sold | $261,500-6.6%$172/sqft |
Source:  MIBOR as distributed by MLS GRID #21972088 Report a problem MIBOR as distributed by MLS GRID #21972088 Report a problem | ||
| 5/14/2024 | Pending sale | $280,000$184/sqft |
Source: MIBOR as distributed by MLS GRID #21972088 Report a problem | ||
| 4/5/2024 | Listed for sale | $280,000+15.5%$184/sqft |
Source: MIBOR as distributed by MLS GRID #21972088 Report a problem | ||
| 8/6/2021 | Sold | $242,500+5.5%$160/sqft |
Source: MIBOR as distributed by MLS GRID #21796322 Report a problem | ||
| 7/10/2021 | Pending sale | $229,900$151/sqft |
Source: MIBOR as distributed by MLS GRID #21796322 Report a problem | ||
| 7/6/2021 | Price change | $229,900+0.4%$151/sqft |
Source: MIBOR as distributed by MLS GRID #21796322 Report a problem | ||
| 7/2/2021 | Listed for sale | $229,000+67.3%$151/sqft |
Source: MIBOR as distributed by MLS GRID #21796322 Report a problem | ||
| 5/29/2015 | Sold | $136,900+2.9%$90/sqft |
Source: MIBOR as distributed by MLS GRID #21334925 Report a problem | ||
| 6/20/2013 | Sold | $133,000$88/sqft |
Source: Agent Provided Report a problem | ||
Public tax history
| Year | Property taxes | Tax assessment |
|---|---|---|
| 2025 | $2,553 +21.9% | $250,100 +6.9% |
| 2024 | $2,094 +7.5% | $234,000 +18.3% |
| 2023 | $1,948 +10.3% | $197,800 +9.9% |
| 2022 | $1,766 -49.4% | $179,900 +11.5% |
| 2021 | $3,488 +1.1% | $161,300 +5.1% |
| 2020 | $3,450 -0.3% | $153,400 +2.4% |
| 2019 | $3,462 +24.3% | $149,800 +1.6% |
| 2018 | $2,785 +13.5% | $147,500 +6.3% |
| 2017 | $2,455 +89.6% | $138,800 +13.5% |
| 2016 | $1,295 +2.8% | $122,300 -1.2% |
| 2014 | $1,260 -0.1% | $123,800 |
| 2013 | $1,262 -2.4% | $123,800 +1.4% |
| 2011 | $1,294 -2.2% | $122,100 |
| 2010 | $1,323 +21.1% | $122,100 |
| 2009 | $1,092 +4.7% | $122,100 +6.5% |
| 2007 | $1,044 | $114,700 +10.9% |
| 2005 | -- | $103,400 |
Find assessor info on the county website
Neighborhood: 46123
Nearby homes
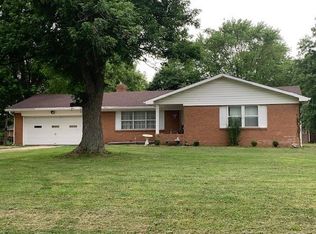
- $275,8003 bd2 ba1.3k sqft88 Pinedale Dr, Avon, IN 46123Off Market
- $324,8003 bd2 ba1.7k sqft179 Avalon Dr, Avon, IN 46123Off Market
- $264,7003 bd1 ba1.3k sqft185 Avalon Dr, Avon, IN 46123Off Market
- $294,5004 bd2 ba1.5k sqft137 Pinedale Dr, Avon, IN 46123Off Market
- $322,9003 bd2 ba1.7k sqft157 Pinedale Dr, Avon, IN 46123Off Market
- $196,9003 bd2 ba1.5k sqft82 Pinedale Dr, Avon, IN 46123Off Market
- $279,900-- bd2 ba1.5k sqft123 Pinedale Dr, Avon, IN 46123Off Market
- $286,2003 bd2 ba1.4k sqft169 Pinedale Dr, Avon, IN 46123Off Market
Nearby schools
GreatSchools rating
- 8/10River Birch ElementaryGrades: K-4Distance: 0.8 mi
- 10/10Avon Middle School NorthGrades: 7-8Distance: 2.9 mi
- 10/10Avon High SchoolGrades: 9-12Distance: 2.8 mi
Schools provided by the listing agent
- High: Avon High School
Source: MIBOR as distributed by MLS GRID. This data may not be complete. We recommend contacting the local school district to confirm school assignments for this home.
Get a cash offer in 3 minutes
Find out how much your home could sell for in as little as 3 minutes with a no-obligation cash offer.
Estimated market value
$304,600
Get a cash offer in 3 minutes
Find out how much your home could sell for in as little as 3 minutes with a no-obligation cash offer.
Estimated market value
$304,600
- Indiana
- Hendricks County
- Avon
- 46123
- 146 Pinedale Dr
Nearby cities
Nearby zip codes
Other Avon Topics
