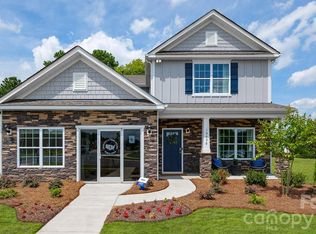
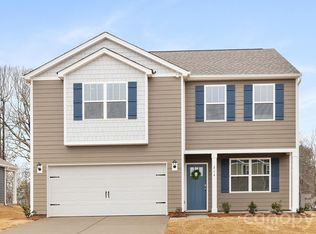
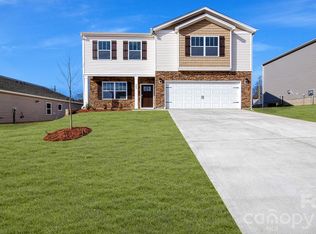
Discover the Hayden floorplan in the award-winning master-planned community of Tap Root Farms in Fletcher, just minutes from Asheville Regional Airport. This spacious 5-bedroom, 3-bathroom home offers the perfect blend of comfort, flexibility, and modern design.
Step inside to a welcoming foyer and versatile flex room, ideal for a home office, playroom, or formal sitting area. The heart of the home features an open-concept layout where the dining area, kitchen, and living room flow seamlessly together. Enjoy gathering around the cozy gas fireplace or entertaining at the oversized kitchen island, designed for both everyday living and special occasions. A first-floor bedroom and full bath provide the perfect setup for guests or multi-generational living.
Upstairs, retreat to the private owner's suite featuring a spacious walk-in closet and ensuite bath. Three additional bedrooms, a full bathroom, an upstairs living room, and a conveniently located laundry room complete the second level.
Living in Tap Root Farms means enjoying resort-style amenities including a fitness center, clubhouse, swimming pool, pickleball courts, playground, and dog park—all within a vibrant community setting close to shopping, dining, and outdoor recreation. Come experience the space, convenience, and lifestyle you've been looking for! *Home features are subject to change without notice. Internet service not included. Sq footages are approximate*
Closed
Zillow last checked:
Listing updated:
Bought with:
Caleb Phillips
Lusso Realty
Source: Canopy MLS as distributed by MLS GRID,MLS#: 4407070
Price history
| Date | Event | Price |
|---|---|---|
| 9/11/2026 | Sold | $502,190+0.5%$200/sqft |
Source:  Canopy MLS as distributed by MLS GRID #4407070 Report a problem Canopy MLS as distributed by MLS GRID #4407070 Report a problem | ||
| 7/23/2026 | Listed for sale | $499,790$199/sqft |
Source: Canopy MLS as distributed by MLS GRID #4407070 Report a problem | ||

Get a cash offer in 3 minutes
Find out how much your home could sell for in as little as 3 minutes with a no-obligation cash offer.
Estimated market value
$498,600
