
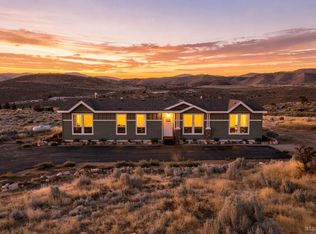
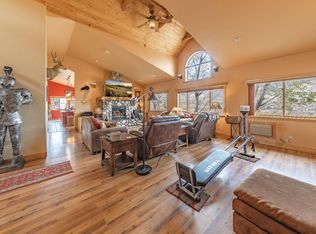
Set on more than 5 acres of breathtaking scenery, this exceptional property captures sweeping views of the California Alps, the Eastern Sierra Nevada, and the Carson Valley while offering the privacy and serenity of wide-open spaces.Expansive wraparound decks provide the perfect setting for outdoor entertaining, peaceful mornings, and unforgettable sunsets.Designed for comfortable single-level living, the sun-filled living room welcomes you with vaulted ceilings, a dramatic floor-to-ceiling stone wood-burning fireplace, and an abundance of windows framing the spectacular landscape. The oversized chef's kitchen is beautifully appointed with granite countertops, rich cherry cabinetry, stainless steel appliances, a breakfast bar, generous storage, and direct access to the outdoor entertainment deck.The spacious primary suite serves as a private retreat, featuring a cozy window seat, direct access to the side yard, ample room for a sitting area or home office, and an impressive walk-in closet. The ensuite bath offers dual vanities, a jetted soaking tub, walk-in shower, and the comfort of radiant floor heat.One of the property's most exceptional assets is its unmatched garage and workshop space, offering endless possibilities for collectors, hobbyists, outdoor enthusiasts, and anyone seeking exceptional storage. The attached four-car garage provides abundant room for vehicles, toys, and equipment while featuring a walk-up-height floored loft for substantial additional storage. Complementing the garage is the impressive drive-through RV barn and workshop with its own half batha rare amenity designed to accommodate large recreational vehicles, boats, trailers, classic cars, or extensive workshop projects. Whether you're a craftsman, collector, entrepreneur, or adventure enthusiast, this remarkable combination of garage and shop space offers the flexibility and functionality rarely found in residential properties.Thoughtfully maintained, the property also benefits from a new 50-year roof, newer exterior paint, a new water filtration system, and the added peace of mind of a whole-house generator, ensuring comfort and reliability throughout every season.Beyond the home itself, the acreage offers an enviable lifestyle with room to cultivate your passions. Enjoy dedicated garden areas, an orchard space, and the potential for a tranquil pond setting that invites everything from hobby farming and outdoor gatherings to quiet moments immersed in nature.Outdoor enthusiasts will appreciate having some of the region's finest adventures close at hand. Discover miles of scenic road and mountain biking routes, hike among the majestic Sierra landscapes, cast a line in the nearby Carson River, or enjoy cross-country skiing in picturesque Hope Valley. World-class skiing and snowboarding at Kirkwood Mountain Resort are also within easy reach, making this an exceptional base camp for year-round recreation.
Pending
Price cut: $13K (7/31)
$865,000
146 Pioneer Trl, Markleeville, CA 96120
3beds
2,641sqft
Single Family Residence
Built in 1997
5.18 Acres Lot
$838,100 Zestimate®
$328/sqft
$-- HOA
What's special
Private retreatBreakfast barOrchard spaceSpacious primary suiteNewer exterior paintImpressive walk-in closetExpansive wraparound decks
- 80 days
- 754
- 43
Zillow last checked:
Listing updated:
Listed by:
Donald S Souers 530-545-0423 Don@HomeInTahoe.com,
Berkshire Hathaway HS - SLT
Source: STAOR,MLS#: 143009 Originating MLS: South Tahoe Association of Realtors
Originating MLS: South Tahoe Association of RealtorsFacts & features
Interior
Bedrooms & bathrooms
- Bedrooms: 3
- Bathrooms: 4
- Full bathrooms: 2
- 1/2 bathrooms: 2
Rooms
- Room types: Living Room, Workshop
Primary bedroom
- Features: Double Sinks, Stall Shower, Tile Counters, Walk-In Closet(s), Other/See Remarks
Kitchen
- Features: Pantry
Heating
- Forced Air, Propane, Fireplace(s), Radiant Floor
Cooling
- Central Air
Appliances
- Included: Disposal, Trash Compactor, Microwave Built-in, Dishwasher Built-in, Gas Range, Water Heater, Instant Hot Water
- Laundry: Laundry Room
Features
- Granite Counters
- Flooring: Carpet, Tile, Laminate
- Windows: Double Pane Windows
- Basement: Concrete/Crawl Space
- Number of fireplaces: 1
- Fireplace features: Insert, Wood Burning
Interior area
- Total structure area: 2,641
- Total interior livable area: 2,641 sqft
Video & virtual tour
Property
Parking
- Parking features: Attached, RV Access/Parking, Garage Door Opener
- Attached garage spaces: 5
Features
- Patio & porch: Deck, Covered
- Exterior features: Other/See Remarks
- Has view: Yes
- View description: Mountain(s)
Lot
- Size: 5.18 Acres
Details
- Parcel number: 0013000070
Construction
Type & style
- Home type: SingleFamily
- Property subtype: Single Family Residence
Materials
- Wood Frame, Wood Siding
- Roof: Composition,Shingle
Condition
- Year built: 1997
Utilities & green energy
- Water: Well - Private
- Utilities for property: Propane, Underground Utilities
Community & HOA
Community
- Subdivision: Unavail
Location
- Region: Markleeville
Financial & listing details
- Price per square foot: $328/sqft
- Tax assessed value: $838,884
- Date on market: 6/8/2026
- Cumulative days on market: 88 days
- Date available: 01/01/1800
Estimated market value
$838,100
$796,000 - $880,000
$3,449/mo
Price history
| Date | Event | Price |
|---|---|---|
| 9/2/2026 | Pending sale | $865,000$328/sqft |
Source:  STAOR #143009 Report a problem STAOR #143009 Report a problem | ||
| 7/31/2026 | Price change | $865,000-1.5%$328/sqft |
Source: STAOR #143009 Report a problem | ||
| 6/16/2026 | Listed for sale | $878,000+13.3%$332/sqft |
Source: STAOR #143009 Report a problem | ||
| 12/6/2021 | Sold | $775,000-1.3%$293/sqft |
Source: Public Record Report a problem | ||
| 10/22/2021 | Pending sale | $785,000$297/sqft |
Source:  NNRMLS #210015465 Report a problem NNRMLS #210015465 Report a problem | ||
| 10/14/2021 | Listed for sale | $785,000$297/sqft |
Source: NNRMLS #210015465 Report a problem | ||
| 10/14/2021 | Pending sale | $785,000+51%$297/sqft |
Source: STAOR #134842 Report a problem | ||
| 6/18/2003 | Sold | $520,000$197/sqft |
Source: Public Record Report a problem | ||
Public tax history
| Year | Property taxes | Tax assessment |
|---|---|---|
| 2026 | -- | $838,884 +2% |
| 2025 | $8,401 +2% | $822,436 +2% |
| 2024 | $8,234 +2% | $806,310 +2% |
| 2023 | $8,072 +1.1% | $790,500 +2% |
| 2022 | $7,984 +14.6% | $775,000 +13.5% |
| 2021 | $6,964 +25.7% | $683,000 +25.3% |
| 2020 | $5,541 | $545,000 |
| 2019 | -- | $545,000 +12.4% |
| 2018 | -- | $485,000 |
| 2017 | -- | $485,000 -3% |
| 2016 | -- | $500,000 |
| 2015 | -- | $500,000 |
| 2014 | -- | $500,000 +20.5% |
| 2013 | -- | $415,000 -5.7% |
| 2012 | -- | $440,000 -15.4% |
| 2011 | -- | $520,000 -5.5% |
| 2010 | -- | $550,000 -14% |
| 2009 | -- | $639,669 +2% |
| 2008 | -- | $627,127 +13.8% |
| 2007 | -- | $551,106 +2% |
| 2006 | -- | $540,301 +2% |
| 2005 | -- | $529,708 |
| 2004 | -- | $529,708 +80.8% |
| 2003 | -- | $293,050 +2% |
| 2002 | -- | $287,305 |
Find assessor info on the county website
Monthly payment
Est. payment
Payment breakdown
Explore the cost of this home by adjusting the details. Changes won't be saved.Climate risks
Neighborhood: 96120
- $712,4003 bd2 ba1.7k sqft780 Emigrant Trl, Markleeville, CA 96120Off Market
- $717,7004 bd3 ba2.3k sqft780 Emigrant Trail, Markleeville, CA 96120Off Market
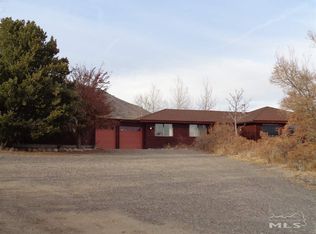
- $768,3003 bd3 ba2k sqft750 Emigrant Trl, Markleeville, CA 96120Off Market
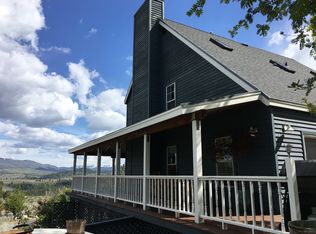
- $511,5002 bd2 ba1.2k sqft665 Emigrant Trl, Markleeville, CA 96120Off Market
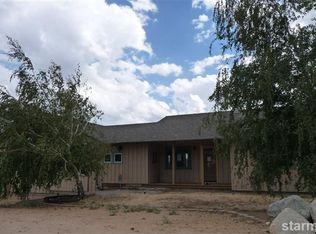
Similar homes
- $949,0003 bd4 ba3.3k sqft400 California Rd, Markleeville, CA 96120Active

 MLS ID #260008662, Teddy McKone, Intero. NNRMLS
 - $849,0003 bd2 ba2k sqft630 Chambers Ln, Markleeville, CA 96120Active
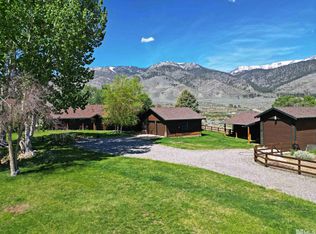 MLS ID #260007191, Teddy McKone, Intero. NNRMLS
 - $888,0003 bd2 ba1.8k sqft151 Gold Rush Trl, Markleeville, CA 96120For Sale
 MLS ID #143357, Alan A Canas, Engel & Volkers. STAOR
 - $995,0003 bd3 ba2.5k sqft355 River Ranch Rd, Markleeville, CA 96120For Sale
 MLS ID #141534, Pamela Francis, Compass. STAOR
 - $865,0005 bd4 ba2.4k sqft1140 Country Club Dr, Minden, NV 89423ActiveMLS ID #260011345, Maruf Akhter, RE/MAX Gold. NNRMLS
- $1,025,0003 bd2 ba2k sqft1101 Oro Way, Gardnerville, NV 89460ActiveMLS ID #260010361, Jen Almeida, Intero. NNRMLS
- $895,0004 bd4 ba3.2k sqft1811 Helman Dr, Gardnerville, NV 89410ActiveMLS ID #260010227, Sarah Koontz, Intero. NNRMLS
- $812,5003 bd2 ba1.9k sqft1216 Pleasantview Dr, Gardnerville, NV 89460ActiveMLS ID #260010972, Nick Philips, RE/MAX Realty Affiliates. NNRMLS
- $1,200,0003 bd3 ba2.7k sqft892 Marion Way, Gardnerville, NV 89460ActiveMLS ID #260009952, Nicole Montero Gozza, Real Broker LLC. NNRMLS
- $900,0005 bd3 ba2.5k sqft1518 Glenwood Dr, Gardnerville, NV 89460ActiveMLS ID #260009505, Kaycee Summers, Dickson Realty - Gardnerville. NNRMLS
- $850,0003 bd3 ba1.8k sqft2962 San Mateo Dr, Minden, NV 89423ActiveMLS ID #260011202, Jon Kirkpatrick, Chase International - ZC. NNRMLS
- $1,100,0003 bd3 ba2.8k sqft1515 Patrick Ct, Gardnerville, NV 89410ActiveMLS ID #260008344, Teddy McKone, Intero. NNRMLS
- $955,0004 bd3 ba2.3k sqft2827 Wade St, Minden, NV 89423ActiveMLS ID #260007978, Deana Davis, Realty One Group Eminence. NNRMLS
Local buyer's agents are ready to help
