You will not want to miss your opportunity to live in the Etown Country Club in this beautifully renovated home! 4 bedroom 2 full bath home located in the stunning Thoroughbred Estates Subdivision. Home features open floor plan with a great room, gorgeous open kitchen with butcher block countertops and large quartz island, wood burning fireplace, large bedrooms, walk in closet, new floors, stainless steel appliances, 2 car attached garage, landscaping and a brand new fenced in back yard allowing for lots of privacy, with a new French drain system. This one won't last long. Schedule in ShowingTime.
Sold for $399,900
$399,900
146 Pleasant Colony Dr, Elizabethtown, KY 42701
4beds
2,434sqft
Single Family Residence
Built in 1983
0.87 Acres Lot
$408,700 Zestimate®
$164/sqft
$2,183 Estimated rent
Home value
$408,700
$351,000 - $478,000
$2,183/mo
Zestimate® history
Owner options
List your home for rent
$2,183/mo
Rent Zestimate®
Find your next renter with Zillow Rental Manager. Plus, with online applications, you can quickly screen prospective tenants – for free.
$2,183/mo
Rent Zestimate®
Refinance and save
$2,389/mo
Est. payment
Refinancing to a lower rate could help reduce your monthly payments and save thousands over the life of the loan.
$2,389/mo
Est. payment
Explore your selling options
Work with a Zillow partner agent
Leverage their expertise and Zillow's premium Showcase listings to get your home seen by more buyers.
Get startedList with your own agent
Get your home in front of millions of buyers by listing it on Zillow.
Learn how to do itSell it yourself
Take full control of how buyers see your home on Zillow by listing For Sale by Owner (FSBO).
List your homeWhat's special
Wood burning fireplaceNew floorsStainless steel appliancesGorgeous open kitchenButcher block countertopsFrench drain systemOpen floor plan
Zillow last checked:
Listing updated:
Listed by:
The Still Group Team 270-268-3848,
eXp Realty LLC
Bought with:
Keller Williams First Choice R
Source: HKMLS,MLS#: HK24004768
Facts & features
Interior
Bedrooms & bathrooms
- Bedrooms: 4
- Bathrooms: 2
- Full bathrooms: 2
Rooms
- Room types: Den, Family Room, Formal Dining Room
Primary bedroom
- Level: Upper
Bedroom 2
- Level: Upper
Bedroom 3
- Level: Lower
Bedroom 4
- Level: Lower
Primary bathroom
- Level: Upper
Bathroom
- Features: Tub/Shower Combo
Kitchen
- Features: Eat-in Kitchen, Bar
Basement
- Area: 740
Heating
- Central, Electric
Cooling
- Central Air
Appliances
- Included: Dishwasher, Microwave, Range/Oven, Range Hood, Refrigerator, Electric Water Heater
- Laundry: Laundry Room
Features
- None, Formal Dining Room, Kitchen/Dining Combo, Living/Dining Combo
- Flooring: Carpet
- Basement: Finished-Full
- Has fireplace: Yes
- Fireplace features: Electric, Wood Burning
Interior area
- Total structure area: 2,434
- Total interior livable area: 2,434 sqft
Property
Parking
- Total spaces: 2
- Parking features: Attached
- Attached garage spaces: 2
Accessibility
- Accessibility features: None
Features
- Levels: Multi/Split
- Patio & porch: Patio, Porch
- Exterior features: Landscaping, Mature Trees
- Fencing: Privacy,Rail
Lot
- Size: 0.87 Acres
- Features: Golf Course
Details
- Parcel number: 2353001005
Construction
Type & style
- Home type: SingleFamily
- Property subtype: Single Family Residence
Materials
- Brick/Siding
- Foundation: Slab
- Roof: Shingle
Condition
- Year built: 1983
Utilities & green energy
- Sewer: Septic Tank
- Water: County
Community & HOA
Community
- Subdivision: Thoroughbred Estates
Location
- Region: Elizabethtown
Financial & listing details
- Price per square foot: $164/sqft
- Tax assessed value: $218,200
- Annual tax amount: $2,031
- Price range: $399.9K - $399.9K
- Date on market: 3/9/2025
Price history
| Date | Event | Price |
|---|---|---|
| 3/7/2025 | Sold | $399,900$164/sqft |
Source:  HKMLS #HK24004768 Report a problem HKMLS #HK24004768 Report a problem | ||
| 12/20/2024 | Listed for sale | $399,900+90.5%$164/sqft |
Source: HKMLS #HK24004768 Report a problem | ||
| 6/25/2020 | Sold | $209,900$86/sqft |
Source: HKMLS #HK10051432 Report a problem | ||
| 3/18/2020 | Price change | $209,900-4.5%$86/sqft |
Source: RE/MAX EXECUTIVE GROUP, INC. #10051432 Report a problem | ||
| 2/13/2020 | Listed for sale | $219,900+15.8%$90/sqft |
Source: RE/MAX EXECUTIVE GROUP, INC. #10051432 Report a problem | ||
| 10/30/2015 | Listing removed | $189,900$78/sqft |
Source: RE/MAX Executive Group Inc #10029335 Report a problem | ||
| 4/29/2015 | Listed for sale | $189,900+15.1%$78/sqft |
Source: RE/MAX EXECUTIVE GROUP, INC. #10029335 Report a problem | ||
| 8/1/2005 | Sold | $165,000$68/sqft |
Source: Public Record Report a problem | ||
Public tax history
| Year | Property taxes | Tax assessment |
|---|---|---|
| 2024 | $2,031 | $218,200 |
| 2023 | $2,031 | $218,200 +4% |
| 2022 | $2,031 | $209,900 |
| 2021 | $2,031 | $209,900 +5.9% |
| 2020 | -- | $198,200 |
| 2019 | -- | $198,200 +7% |
| 2018 | -- | $185,200 |
| 2017 | -- | $185,200 |
| 2016 | -- | $185,200 |
| 2015 | -- | $185,200 |
| 2012 | $1,648 | $185,200 |
| 2010 | -- | $185,200 |
| 2009 | -- | $185,200 |
Find assessor info on the county website
Neighborhood: 42701
Nearby homes
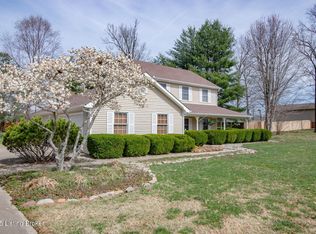
- $408,5003 bd3 ba2.5k sqft124 Pleasant Colony Dr, Elizabethtown, KY 42701Sold
- $471,0004 bd3 ba3.8k sqft174 Pleasant Colony Dr, Elizabethtown, KY 42701Off Market
- $414,3003 bd2 ba1.8k sqft130 Sea Hero Dr, Elizabethtown, KY 42701Off Market
- $400,0003 bd2 ba1.8k sqft154 Sea Hero Dr, Elizabethtown, KY 42701Sold
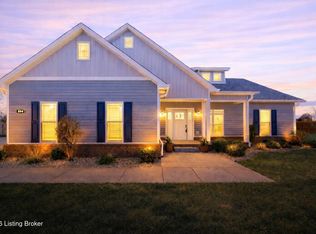
- $396,7003 bd3 ba2.6k sqft121 Pleasant Colony Dr, Elizabethtown, KY 42701Off Market
- $421,6003 bd2 ba1.8k sqft104 Sea Hero Dr, Elizabethtown, KY 42701Off Market
- $517,1003 bd3 ba3.4k sqft188 Sea Hero Dr, Elizabethtown, KY 42701Off Market
- $365,6003 bd3 ba3k sqft171 Pleasant Colony Dr, Elizabethtown, KY 42701Off Market
Nearby schools
GreatSchools rating
- 5/10G C Burkhead Elementary SchoolGrades: PK-5Distance: 6 mi
- 7/10East Hardin Middle SchoolGrades: 6-8Distance: 3 mi
- 6/10Central Hardin High SchoolGrades: 9-12Distance: 5.4 mi


Get pre-qualified for a loan
At Zillow Home Loans, we can pre-qualify you in as little as 5 minutes with no impact to your credit score.An equal housing lender. NMLS #10287.
Sell for more on Zillow
Get a Zillow Showcase℠ listing at no additional cost and you could sell for .
$408,700
2% more
+$8,174
With Zillow Showcase(estimated)
$416,874
- Kentucky
- Hardin County
- Elizabethtown
- 42701
- 146 Pleasant Colony Dr
Nearby cities
Nearby zip codes
Other Elizabethtown Topics
