This Charming Craftsman-Style Cottage in the Active Adult Community of The Villages at River Pointe is just what you've been looking for! This beautifully designed cottage offers a lifestyle of comfort and elegance in a sought-after 55+ Community. The main living area has luxury vinyl plank flooring, an open kitchen/family room that overlooks the covered back porch and spacious corner lot. The kitchen has real wood white cabinetry, granite countertops, recessed lighting, with an open view to the covered back porch. The open-concept layout features a spacious main-level master suite, highlighted by a tray ceiling and a spa-like ensuite with a 5’ shower and dual vanities that connects the laundry room via the spacious master closet. The main also has a spacious secondary bedroom and full bath, perfect privacy for a roommate or guests. The home’s curb appeal is undeniable, with Hardie-plank siding, stone accents, board and batten details, and a cozy rear covered porch. A charming one-car garage with carriage-style doors completes the picture. Beyond the home, this vibrant community has friendly neighbors, an active social calendar for gatherings at the clubhouse, convenient access to shopping, dining, and entertainment, and an a worry-free lifestyle. Don’t miss out on this amazing opportunity to live in one of the most sought after 55+ communities in Canton. Call to schedule your private tour today!
Closed
$365,000
146 Point View Dr, Canton, GA 30114
2beds
1,347sqft
Condominium, Residential
Built in 2017
-- sqft lot
$365,600 Zestimate®
$271/sqft
$1,810 Estimated rent
Home value
$365,600
$340,000 - $391,000
$1,810/mo
Zestimate® history
Owner options
List your home for rent
$1,810/mo
Rent Zestimate®
Find your next renter with Zillow Rental Manager. Plus, with online applications, you can quickly screen prospective tenants – for free.
$1,810/mo
Rent Zestimate®
Refinance and save
$5,365/mo
Est. payment
Refinancing to a lower rate could help reduce your monthly payments and save thousands over the life of the loan.
$5,365/mo
Est. payment
Explore your selling options
Work with a Zillow partner agent
Leverage their expertise and Zillow's premium Showcase listings to get your home seen by more buyers.
Get startedList with your own agent
Get your home in front of millions of buyers by listing it on Zillow.
Learn how to do itSell it yourself
Take full control of how buyers see your home on Zillow by listing For Sale by Owner (FSBO).
List your homeWhat's special
One-car garageStone accentsOpen-concept layoutBoard and batten detailsSpacious master closetSpa-like ensuiteHardie-plank siding
Zillow last checked:
Listing updated:
Listed by:
ANITA MERRYMAN,
Atlanta Communities 404-578-6111
Bought with:
Brad Nix, 180691
Path & Post Real Estate
Source: FMLS GA,MLS#: 7543385
Facts & features
Interior
Bedrooms & bathrooms
- Bedrooms: 2
- Bathrooms: 2
- Full bathrooms: 2
- Main level bathrooms: 2
- Main level bedrooms: 2
Rooms
- Room types: Attic
Primary bedroom
- Features: Master on Main, Oversized Master, Split Bedroom Plan
- Level: Master on Main, Oversized Master, Split Bedroom Plan
Bedroom
- Features: Master on Main, Oversized Master, Split Bedroom Plan
Primary bathroom
- Features: Double Vanity, Shower Only
Dining room
- Features: Great Room
Kitchen
- Features: Breakfast Bar, Cabinets Stain
Heating
- Central
Cooling
- Ceiling Fan(s), Central Air
Appliances
- Included: Dishwasher, Disposal
- Laundry: Laundry Room, Main Level
Features
- High Ceilings 9 ft Main
- Flooring: Luxury Vinyl
- Basement: None
- Has fireplace: No
- Fireplace features: None
Interior area
- Total structure area: 1,347
- Total interior livable area: 1,347 sqft
- Finished area above ground: 1,347
- Finished area below ground: 0
Property
Parking
- Total spaces: 1
- Parking features: Attached, Garage, Garage Door Opener, Garage Faces Front
- Attached garage spaces: 1
Accessibility
- Accessibility features: Accessible Bedroom
Features
- Levels: One
- Stories: 1
- Patio & porch: Covered, Patio, Rear Porch
- Exterior features: Rain Gutters
- Pool features: None
- Spa features: None
- Fencing: None
- Has view: Yes
- View description: Neighborhood
- Waterfront features: None
- Body of water: None
Lot
- Size: 5,227 Square Feet
- Features: Corner Lot
Details
- Additional structures: None
- Parcel number: 14N22D 209
- Other equipment: None
- Horse amenities: None
Construction
Type & style
- Home type: Condo
- Architectural style: Ranch
- Property subtype: Condominium, Residential
- Attached to another structure: Yes
Materials
- Cement Siding
- Foundation: Slab
- Roof: Composition
Condition
- Resale
- New construction: No
- Year built: 2017
Utilities & green energy
- Electric: 110 Volts
- Sewer: Public Sewer
- Water: Private
- Utilities for property: Cable Available, Electricity Available, Sewer Available
Green energy
- Energy efficient items: Appliances
- Energy generation: None
Community & HOA
Community
- Features: Clubhouse
- Security: Smoke Detector(s)
- Senior community: Yes
- Subdivision: Villages River Pointe
HOA
- Has HOA: Yes
- HOA fee: $3,000 annually
Location
- Region: Canton
Financial & listing details
- Price per square foot: $271/sqft
- Tax assessed value: $337,830
- Annual tax amount: $474
- Date on market: 3/22/2025
- Cumulative days on market: 19 days
- Listing terms: 1031 Exchange,Cash,Conventional,FHA
- Ownership: Fee Simple
- Electric utility on property: Yes
- Road surface type: Asphalt
Price history
| Date | Event | Price |
|---|---|---|
| 6/3/2025 | Sold | $365,000-2.7%$271/sqft |
Source:  FMLS GA #7543385 Report a problem FMLS GA #7543385 Report a problem | ||
| 4/15/2025 | Pending sale | $375,000$278/sqft |
Source:  GAMLS #10484676 Report a problem GAMLS #10484676 Report a problem | ||
| 3/22/2025 | Listed for sale | $375,000+87.1%$278/sqft |
Source: FMLS GA #7543385 Report a problem | ||
| 10/26/2017 | Sold | $200,440$149/sqft |
Source: Public Record Report a problem | ||
Public tax history
| Year | Property taxes | Tax assessment |
|---|---|---|
| 2025 | $472 -0.4% | $135,132 +5.2% |
| 2024 | $474 +6.9% | $128,460 +4.3% |
| 2023 | $443 +18.6% | $123,152 +27% |
| 2022 | $374 -4.3% | $97,004 +16.1% |
| 2021 | $391 -0.7% | $83,536 +3.8% |
| 2020 | $393 +0.5% | $80,468 +5% |
| 2019 | $391 -2.5% | $76,640 -58% |
| 2018 | $401 +6.1% | $182,500 +406.9% |
| 2017 | $378 +228.1% | $36,000 +221.4% |
| 2016 | $115 +11% | $11,200 +12% |
| 2015 | $104 -19.4% | $10,000 |
| 2014 | $129 +21.2% | $10,000 |
| 2013 | $106 -7.7% | $10,000 -7.4% |
| 2012 | $115 +2.1% | $10,800 |
| 2011 | $113 | $10,800 |
Find assessor info on the county website
Neighborhood: 30114
Nearby homes

- $333,6002 bd2 ba1.3k sqft144 Point View Dr, Canton, GA 30114Off Market
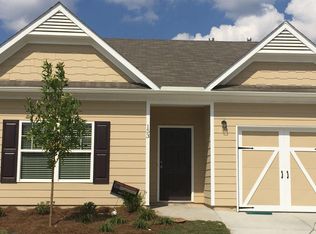
- $339,0002 bd2 ba1.3k sqft142 Point View Dr, Canton, GA 30114Off Market
- $330,9002 bd2 ba-- sqft142 Point View Dr #111, Canton, GA 30114Off Market
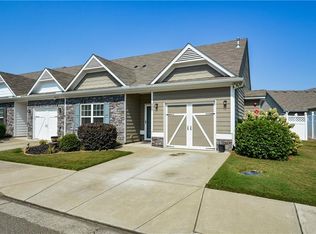
- $362,0002 bd2 ba1.3k sqft506 Riverview Ln, Canton, GA 30114Sold
- $336,3002 bd2 ba-- sqft506 Riverview Ln #108, Canton, GA 30114Off Market
- $336,8002 bd2 ba1.4k sqft150 Point View Dr, Canton, GA 30114Off Market
- $333,1002 bd2 ba1.3k sqft140 Point View Dr, Canton, GA 30114Off Market
- $331,2002 bd2 ba-- sqft140 Point View Dr #112, Canton, GA 30114Off Market
Nearby schools
GreatSchools rating
- 6/10William G. Hasty- Sr. Elementary SchoolGrades: PK-5Distance: 1.5 mi
- 6/10Teasley Middle SchoolGrades: 6-8Distance: 1.4 mi
- 5/10Cherokee High SchoolGrades: 9-12Distance: 2.9 mi
Schools provided by the listing agent
- Elementary: William G. Hasty, Sr.
- Middle: Teasley
- High: Cherokee
Source: FMLS GA. This data may not be complete. We recommend contacting the local school district to confirm school assignments for this home.
Get a cash offer in 3 minutes
Find out how much your home could sell for in as little as 3 minutes with a no-obligation cash offer.
Estimated market value
$365,600
Get a cash offer in 3 minutes
Find out how much your home could sell for in as little as 3 minutes with a no-obligation cash offer.
Estimated market value
$365,600
- Georgia
- Cherokee County
- Canton
- 30114
- 146 Point View Dr
