Welcome to your meticulously maintained dream home! Nestled in a peaceful subdivision with only county taxes and no HOA, this exceptional 4-bedroom, 3-full bath residence epitomizes comfort and versatility. Enjoy the convenience of main-level living, where the heart of the home, the spacious kitchen, welcomes you with abundant cabinets, newer appliances, a large breakfast nook, and an extra-large pantry. Entertain guests in the formal dining room or unwind in the inviting great room with a cozy fireplace. Adjacent, the heated sunroom with large windows opens to a deck overlooking the expansive backyard, creating a picturesque retreat for every season. The private primary suite is a haven with a spa-like bathroom, while two additional bedrooms on the main level share a full bath. Upstairs, discover a secluded guest suite with its own bath. The versatile basement offers a recreation room, a large unfinished area with a garage door and workshop space. The lower level is also plumbed for a full bath, a kitchen or small apartment could be added, allowing for endless possibilities. Outside, a large, fenced yard with a playground completes this wonderful property. Don't miss the chance to make this meticulously maintained residence your forever home, with its thoughtful updates and potential for expansion. Schedule a showing today and explore the limitless possibilities this property holds for you and your loved ones. All kitchen appliances, washer, dryer, 65'' TV in Rec room and garage fridge remain.
Sold for $550,000
$550,000
146 Polo Dr, Blountville, TN 37617
4beds
3,117sqft
Single Family Residence, Residential
Built in 2000
0.68 Acres Lot
$588,400 Zestimate®
$176/sqft
$2,989 Estimated rent
Home value
$588,400
$559,000 - $618,000
$2,989/mo
Zestimate® history
Owner options
List your home for rent
$2,989/mo
Rent Zestimate®
Find your next renter with Zillow Rental Manager. Plus, with online applications, you can quickly screen prospective tenants – for free.
$2,989/mo
Rent Zestimate®
Refinance and save
$3,235/mo
Est. payment
Refinancing to a lower rate could help reduce your monthly payments and save thousands over the life of the loan.
$3,235/mo
Est. payment
Explore your selling options
Work with a Zillow partner agent
Leverage their expertise and Zillow's premium Showcase listings to get your home seen by more buyers.
Get startedList with your own agent
Get your home in front of millions of buyers by listing it on Zillow.
Learn how to do itSell it yourself
Take full control of how buyers see your home on Zillow by listing For Sale by Owner (FSBO).
List your homeWhat's special
Rec roomLarge unfinished areaRecreation roomGarage fridgeGarage doorExpansive backyardNewer appliances
Zillow last checked:
Listing updated:
Listed by:
Steve Lohoff 423-416-0629,
Town & Country Realty - Downtown
Bought with:
Phyllis Harrison, TN 263214; VA 0225043598
Berkshire HHS, Jones Property Group
Source: TVRMLS,MLS#: 9961329
Facts & features
Interior
Bedrooms & bathrooms
- Bedrooms: 4
- Bathrooms: 3
- Full bathrooms: 3
Heating
- Fireplace(s), Heat Pump, Propane
Cooling
- Heat Pump
Appliances
- Included: Dishwasher, Dryer, Microwave, Range, Refrigerator, Washer, Other, See Remarks
- Laundry: Electric Dryer Hookup, Washer Hookup
Features
- Eat-in Kitchen, Entrance Foyer, Solid Surface Counters, Walk-In Closet(s)
- Flooring: Carpet, Ceramic Tile, Laminate
- Windows: Double Pane Windows, Insulated Windows, Window Treatments
- Basement: Garage Door,Partially Finished,Plumbed,Walk-Out Access,Workshop
- Number of fireplaces: 1
- Fireplace features: Gas Log, Great Room
Interior area
- Total structure area: 4,874
- Total interior livable area: 3,117 sqft
- Finished area below ground: 495
Property
Parking
- Total spaces: 2
- Parking features: Driveway, Concrete, Garage Door Opener
- Garage spaces: 2
- Has uncovered spaces: Yes
Features
- Levels: One and One Half,One
- Stories: 2
- Patio & porch: Back, Deck, Front Porch, Rear Patio
- Exterior features: Playground
- Has spa: Yes
- Spa features: Bath
- Fencing: Back Yard
Lot
- Size: 0.68 Acres
- Dimensions: 120.16 x 237.19
- Topography: Level, Rolling Slope
Details
- Parcel number: 065c B 039.00
- Zoning: R1
Construction
Type & style
- Home type: SingleFamily
- Architectural style: Ranch
- Property subtype: Single Family Residence, Residential
Materials
- Brick, Vinyl Siding
- Foundation: Block
- Roof: Composition
Condition
- Above Average
- New construction: No
- Year built: 2000
Utilities & green energy
- Sewer: Septic Tank
- Water: Public
- Utilities for property: Cable Connected
Community & HOA
Community
- Subdivision: Polo Estates
HOA
- Has HOA: No
- Amenities included: Landscaping
Location
- Region: Blountville
Financial & listing details
- Price per square foot: $176/sqft
- Tax assessed value: $508,200
- Annual tax amount: $2,049
- Date on market: 1/26/2024
- Listing terms: Cash,Conventional,VA Loan
Price history
Price history is unavailable.
Public tax history
| Year | Property taxes | Tax assessment |
|---|---|---|
| 2025 | $2,049 -5.9% | $127,050 +45.7% |
| 2024 | $2,177 +3.7% | $87,200 |
| 2023 | $2,098 | $87,200 |
| 2022 | $2,098 | $87,200 |
| 2021 | -- | $87,200 +36.5% |
| 2020 | $1,642 | $63,875 |
| 2019 | $1,642 +0.8% | $63,875 |
| 2018 | $1,629 0% | $63,875 |
| 2017 | $1,629 | $63,875 -9.5% |
| 2016 | $1,629 +0.2% | $70,550 0% |
| 2014 | $1,627 | $70,552 |
| 2013 | $1,627 -1.1% | $70,552 |
| 2012 | $1,644 +6.9% | $70,552 -2.3% |
| 2011 | $1,538 | $72,202 |
| 2010 | $1,538 +1.8% | $72,202 +1.8% |
| 2009 | $1,512 | $70,949 |
| 2008 | -- | $70,949 +18.5% |
| 2007 | $1,515 | $59,876 |
| 2006 | $1,515 | $59,876 |
| 2005 | $1,515 -5.2% | $59,876 |
| 2004 | $1,599 +28.1% | $59,876 +12.8% |
| 2002 | $1,248 | $53,103 |
| 2001 | -- | $53,103 -48.9% |
| 2000 | -- | $103,969 |
Find assessor info on the county website
Neighborhood: 37617
Nearby homes
- $537,6003 bd3 ba3.1k sqft150 Polo Dr, Blountville, TN 37617Off Market
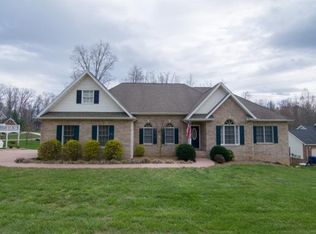
- $41,0000.64 Acres138 Polo Dr, Blountville, TN 37617Off Market
- $32,500-- bd-- ba-- sqft145 Polo Dr, Blountville, TN 37617Off Market
- $596,1004 bd3 ba4.6k sqft156 Polo Dr, Blountville, TN 37617Off Market
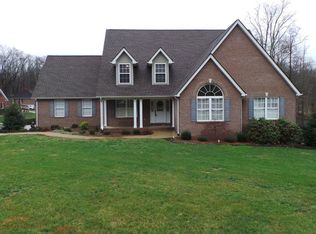
- $684,3005 bd4 ba4.8k sqft139 Polo Dr, Blountville, TN 37617Off Market
- $788,5004 bd5 ba4.1k sqft130 Polo Dr, Blountville, TN 37617Off Market
- $684,8005 bd4 ba2.6k sqft213 Polo Dr, Blountville, TN 37617Off Market
- $554,600-- bd2 ba2.5k sqft153 Polo Dr, Blountville, TN 37617Off Market
Nearby schools
GreatSchools rating
- 6/10Holston Elementary SchoolGrades: PK-5Distance: 5.3 mi
- 6/10Sullivan Central Middle SchoolGrades: 6-8Distance: 2.7 mi
- 7/10West Ridge High SchoolGrades: 9-12Distance: 4.9 mi
Schools provided by the listing agent
- Elementary: Holston
- Middle: Sullivan Central Middle
- High: West Ridge
Source: TVRMLS. This data may not be complete. We recommend contacting the local school district to confirm school assignments for this home.


Get pre-qualified for a loan
At Zillow Home Loans, we can pre-qualify you in as little as 5 minutes with no impact to your credit score.An equal housing lender. NMLS #10287.
Sell for more on Zillow
Get a Zillow Showcase℠ listing at no additional cost and you could sell for .
$588,400
2% more
+$11,768
With Zillow Showcase(estimated)
$600,168
- Tennessee
- Sullivan County
- Blountville
- 37617
- 146 Polo Dr
Nearby cities
Nearby zip codes
Other Blountville Topics
