Welcome to 146 Pontoon Drive – Space, Style & Coastal Convenience! This beautifully maintained, 3.5-year-young home offers the perfect blend of comfort, functionality, and coastal charm. Boasting four generously sized bedrooms—including a spacious owner’s suite with a private bath, two walk-in closets, and an additional standard closet—you’ll have all the room you need to live and grow. Need more space? The first-floor bonus room easily converts into a fifth bedroom, home office, or flex space, adding even more versatility to this already expansive layout. Step into the open-concept main living area, featuring white cabinetry, quartz countertops, stainless steel appliances, and an abundance of natural light—perfect for entertaining or everyday living. Additional features include: Three full bathrooms for added convenience Luxury vinyl plank flooring throughout with cozy carpeted bedrooms Upstairs laundry room for everyday ease Oversized two-car garage and a concrete driveway Screened-in rear porch with a roof, ideal for relaxing in every season Architectural shingle roof, only 3.5 years old Owned water treatment system & radon mitigation system Egress window in basement, making it ready to be finished to your liking Located just 3 miles from Killens Pond, 7 miles to Woodland Beach, and only 30 minutes to Lewes Beach, this home puts you within reach of some of Delaware’s most loved outdoor destinations. Wrapped in beautiful vinyl siding and set on a peaceful street, 146 Pontoon Drive offers the total package: location, space, and comfort. Don’t miss your chance to call this stunning property your own!
Sold for $425,000
$425,000
146 Pontoon Dr, Felton, DE 19943
4beds
2,072sqft
Single Family Residence
Built in 2021
10,803 Square Feet Lot
$435,600 Zestimate®
$205/sqft
$2,753 Estimated rent
Home value
$435,600
$405,000 - $470,000
$2,753/mo
Zestimate® history
Owner options
List your home for rent
$2,753/mo
Rent Zestimate®
Find your next renter with Zillow Rental Manager. Plus, with online applications, you can quickly screen prospective tenants – for free.
$2,753/mo
Rent Zestimate®
Refinance and save
$2,724/mo
Est. payment
Refinancing to a lower rate could help reduce your monthly payments and save thousands over the life of the loan.
$2,724/mo
Est. payment
Explore your selling options
Work with a Zillow partner agent
Leverage their expertise and Zillow's premium Showcase listings to get your home seen by more buyers.
Get startedList with your own agent
Get your home in front of millions of buyers by listing it on Zillow.
Learn how to do itSell it yourself
Take full control of how buyers see your home on Zillow by listing For Sale by Owner (FSBO).
List your homeWhat's special
Screened-in rear porchPeaceful streetArchitectural shingle roofAbundance of natural lightStainless steel appliancesUpstairs laundry roomTwo walk-in closets
Zillow last checked:
Listing updated:
Listed by:
Robyn Roberts 302-607-1622,
BHHS Fox & Roach-Christiana
Bought with:
Terri Mestro, RS-0019089
Iron Valley Real Estate Premier
Source: Bright MLS,MLS#: DEKT2038362
Facts & features
Interior
Bedrooms & bathrooms
- Bedrooms: 4
- Bathrooms: 3
- Full bathrooms: 3
- Main level bathrooms: 1
Rooms
- Room types: Living Room, Dining Room, Bedroom 4, Kitchen, Laundry, Bathroom 1, Bathroom 2, Bathroom 3, Bonus Room
Bedroom 4
- Level: Upper
- Area: 108 Square Feet
- Dimensions: 9 x 12
Bathroom 1
- Level: Upper
- Area: 260 Square Feet
- Dimensions: 20 x 13
Bathroom 2
- Level: Upper
- Area: 90 Square Feet
- Dimensions: 10 x 9
Bathroom 3
- Level: Upper
- Area: 130 Square Feet
- Dimensions: 10 x 13
Bonus room
- Level: Main
- Area: 99 Square Feet
- Dimensions: 9 x 11
Dining room
- Level: Main
- Area: 130 Square Feet
- Dimensions: 10 x 13
Kitchen
- Level: Main
- Area: 143 Square Feet
- Dimensions: 11 x 13
Laundry
- Level: Upper
- Area: 45 Square Feet
- Dimensions: 9 x 5
Living room
- Level: Main
- Area: 208 Square Feet
- Dimensions: 16 x 13
Heating
- Forced Air, Natural Gas
Cooling
- Central Air, Electric
Appliances
- Included: Microwave, Dishwasher, Disposal, Dryer, Oven/Range - Electric, Stainless Steel Appliance(s), Washer, Water Heater, Water Treat System, Electric Water Heater
- Laundry: Upper Level, Laundry Room
Features
- Bathroom - Stall Shower, Soaking Tub, Bathroom - Walk-In Shower, Breakfast Area, Dining Area, Entry Level Bedroom, Open Floorplan, Kitchen Island, Pantry, Recessed Lighting, Store/Office, Walk-In Closet(s), Dry Wall, High Ceilings
- Flooring: Carpet, Luxury Vinyl
- Doors: Insulated
- Windows: Energy Efficient, Window Treatments
- Basement: Full
- Has fireplace: No
Interior area
- Total structure area: 2,928
- Total interior livable area: 2,072 sqft
- Finished area above ground: 2,072
Property
Parking
- Total spaces: 6
- Parking features: Garage Door Opener, Garage Faces Front, Concrete, Driveway, Attached
- Attached garage spaces: 2
- Uncovered spaces: 4
- Details: Garage Sqft: 396
Accessibility
- Accessibility features: Accessible Hallway(s)
Features
- Levels: Two
- Stories: 2
- Patio & porch: Porch
- Exterior features: Rain Gutters, Sidewalks, Street Lights
- Pool features: None
- Fencing: Full,Vinyl
- Has view: Yes
- View description: Park/Greenbelt, Pasture
Lot
- Size: 10,803 Square Feet
- Dimensions: 90.00 x 120.00
- Features: Unknown Soil Type
Details
- Additional structures: Above Grade, Outbuilding
- Parcel number: MD0015002040700000
- Zoning: AC
- Zoning description: residential
- Special conditions: Standard
- Other equipment: None
Construction
Type & style
- Home type: SingleFamily
- Architectural style: Colonial
- Property subtype: Single Family Residence
Materials
- Vinyl Siding
- Foundation: Concrete Perimeter
- Roof: Architectural Shingle
Condition
- Very Good,Excellent
- New construction: No
- Year built: 2021
Details
- Builder name: K Hovnanian
Utilities & green energy
- Electric: 200+ Amp Service
- Sewer: Public Sewer
- Water: Public
- Utilities for property: Cable Connected, Cable
Community & HOA
Community
- Subdivision: Fork Landing West
HOA
- Has HOA: Yes
- HOA fee: $200 annually
Location
- Region: Felton
Financial & listing details
- Price per square foot: $205/sqft
- Tax assessed value: $391,300
- Annual tax amount: $1,403
- Date on market: 6/13/2025
- Listing agreement: Exclusive Agency
- Listing terms: Cash,Conventional,FHA,VA Loan
- Inclusions: Refrigerator, Range, Dishwasher, Washer, And Dryer
- Ownership: Fee Simple
- Road surface type: Paved
Price history
| Date | Event | Price |
|---|---|---|
| 7/25/2025 | Sold | $425,000$205/sqft |
Source:  Bright MLS #DEKT2038362 Report a problem Bright MLS #DEKT2038362 Report a problem | ||
| 7/1/2025 | Contingent | $425,000$205/sqft |
Source: Bright MLS #DEKT2038362 Report a problem | ||
| 6/23/2025 | Price change | $425,000-2.3%$205/sqft |
Source: Bright MLS #DEKT2038362 Report a problem | ||
| 6/13/2025 | Listed for sale | $435,000+14%$210/sqft |
Source: Bright MLS #DEKT2038362 Report a problem | ||
| 11/2/2021 | Sold | $381,650$184/sqft |
Source: Public Record Report a problem | ||
Public tax history
| Year | Property taxes | Tax assessment |
|---|---|---|
| 2025 | $1,882 | $391,300 |
| 2024 | -- | $391,300 +679.5% |
| 2023 | $1,611 +10.3% | $50,200 |
| 2022 | $1,460 +1236% | $50,200 +812.7% |
| 2021 | $109 -4.2% | $5,500 |
| 2020 | $114 -0.1% | $5,500 |
| 2019 | $114 +1.1% | $5,500 |
| 2018 | $113 | $5,500 |
| 2017 | $113 +5% | $5,500 |
| 2016 | $108 | $5,500 |
| 2015 | -- | $5,500 |
| 2014 | -- | $5,500 |
| 2012 | -- | $5,500 |
| 2011 | -- | $5,500 +1000% |
| 2010 | -- | $500 |
| 2009 | -- | $500 |
| 2008 | -- | $500 |
| 2007 | -- | $500 |
Find assessor info on the county website
Neighborhood: 19943
Nearby homes

- $409,0003 bd3 ba2.6k sqft130 Pontoon Dr, Felton, DE 19943Sold
- $427,4003 bd2 ba2k sqft162 Pontoon Dr, Felton, DE 19943Off Market
- $5,300-- bd-- ba-- sqftPontoon Dr, Felton, DE 19943Off Market
- $400,0003 bd2 ba1.5k sqft149 Pontoon Dr, Felton, DE 19943For Sale
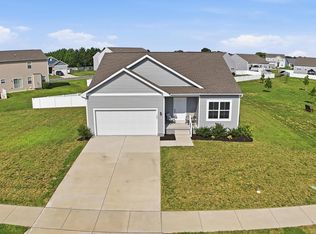
- $395,7003 bd3 ba1.5k sqft188 Pontoon Dr, Felton, DE 19943Off Market
- $411,6003 bd3 ba2k sqft116 Pontoon Dr, Felton, DE 19943Off Market
- $405,300-- bd-- ba-- sqftSteamboat Ave, FELTON, DE 19943Off Market
- $410,9004 bd3 ba2k sqft433 Steamboat Ave, Felton, DE 19943Off Market
Nearby schools
GreatSchools rating
- 6/10Lake Forest East Elementary SchoolGrades: K-3Distance: 2.3 mi
- 4/10Chipman (W.T.) Middle SchoolGrades: 6-8Distance: 5.7 mi
- 5/10Lake Forest High SchoolGrades: 9-12Distance: 2.7 mi
Schools provided by the listing agent
- Elementary: Lake Forest East
- Middle: W.t. Chipman
- High: Lake Forest
- District: Lake Forest
Source: Bright MLS. This data may not be complete. We recommend contacting the local school district to confirm school assignments for this home.
Get a cash offer in 3 minutes
Find out how much your home could sell for in as little as 3 minutes with a no-obligation cash offer.
Estimated market value
$435,600
Get a cash offer in 3 minutes
Find out how much your home could sell for in as little as 3 minutes with a no-obligation cash offer.
Estimated market value
$435,600
- Delaware
- Kent County
- Felton
- 19943
- 146 Pontoon Dr
Nearby cities
Nearby zip codes
Other Felton Topics
