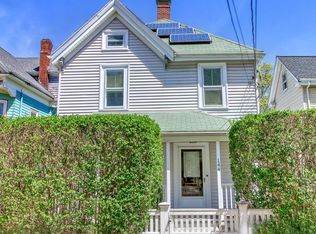
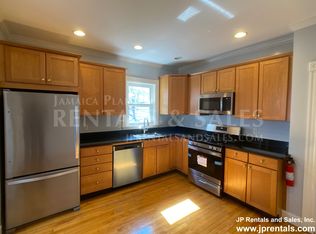
OH Canceled/Offer Accepted.Tucked into one of Roslindale’s most vibrant pockets, 146 Poplar Street delivers that perfect blend of classic city charm and everyday livability with a little personality baked right in. Upon entering the home, you’ll immediately feel the difference of high ceilings, wood floors, and an ambiance that’s hard to find in the city. The space lives large, with a natural flow that makes both everyday life and hosting feel effortless. With 5 bedrooms, 2 baths, and a few bonus rooms, there’s flexibility here that fits real life whether you need work-from-home space, guest rooms, or just space to spread out. The back yard is a real showstopper with a large deck, professional landscaping, and a hardscaped lounge area that makes the space perfect for hosting friends on a warm night. It’s your own little slice of heaven, just moments from the bustling energy of Roslindale Village, where local shops, restaurants, and community vibes are the heartbeat of the neighborhood
Sold for $942,000
$942,000
146 Poplar St, Roslindale, MA 02131
5beds
1,604sqft
Single Family Residence
Built in 1910
4,124 Square Feet Lot
$937,900 Zestimate®
$587/sqft
$4,982 Estimated rent
Home value
$937,900
$863,000 - $1.02M
$4,982/mo
Zestimate® history
Owner options
List your home for rent
$4,982/mo
Rent Zestimate®
Find your next renter with Zillow Rental Manager. Plus, with online applications, you can quickly screen prospective tenants – for free.
$4,982/mo
Rent Zestimate®
Refinance and save
$5,944/mo
Est. payment
Refinancing to a lower rate could help reduce your monthly payments and save thousands over the life of the loan.
$5,944/mo
Est. payment
Explore your selling options
Work with a Zillow partner agent
Leverage their expertise and Zillow's premium Showcase listings to get your home seen by more buyers.
Get startedList with your own agent
Get your home in front of millions of buyers by listing it on Zillow.
Learn how to do itSell it yourself
Take full control of how buyers see your home on Zillow by listing For Sale by Owner (FSBO).
List your homeWhat's special
Large deckBonus roomsHardscaped lounge areaWood floorsHigh ceilingsProfessional landscaping
Zillow last checked:
Listing updated:
Listed by:
The Muncey Group 617-905-6445,
Compass 617-752-6845,
Keri Califano 857-719-6267
Bought with:
Josh Brett
Compass
Source: MLS PIN,MLS#: 73526155
Facts & features
Interior
Bedrooms & bathrooms
- Bedrooms: 5
- Bathrooms: 2
- Full bathrooms: 2
Primary bedroom
- Level: Third
Bedroom 2
- Level: Second
Bedroom 3
- Level: Second
Bedroom 4
- Level: Second
Bedroom 5
- Level: Third
Primary bathroom
- Features: No
Bathroom 1
- Level: Second
Bathroom 2
- Level: Third
Dining room
- Level: First
Kitchen
- Level: First
Living room
- Level: First
Office
- Level: Second
Heating
- Steam, Natural Gas, Electric, Ductless
Cooling
- Ductless
Appliances
- Included: Gas Water Heater, Water Heater, Range, Dishwasher, Disposal, Refrigerator, Washer, Dryer, Range Hood
Features
- Home Office, Sitting Room
- Flooring: Wood, Tile
- Doors: Storm Door(s), French Doors
- Windows: Insulated Windows, Storm Window(s), Screens
- Basement: Full,Unfinished
- Has fireplace: No
Interior area
- Total structure area: 1,604
- Total interior livable area: 1,604 sqft
- Finished area above ground: 1,604
- Finished area below ground: 0
Property
Parking
- Total spaces: 1
- Parking features: Off Street, Driveway
- Uncovered spaces: 1
Accessibility
- Accessibility features: No
Features
- Patio & porch: Porch, Deck, Deck - Wood
- Exterior features: Porch, Deck, Deck - Wood, Rain Gutters, Professional Landscaping, Screens, Fenced Yard, Garden
- Fencing: Fenced/Enclosed,Fenced
Lot
- Size: 4,124 Square Feet
Details
- Parcel number: W:19 P:04201 S:000,1392077
- Zoning: R1
Construction
Type & style
- Home type: SingleFamily
- Architectural style: Colonial
- Property subtype: Single Family Residence
Materials
- Frame
- Foundation: Stone
- Roof: Shingle
Condition
- Year built: 1910
Utilities & green energy
- Sewer: Public Sewer
- Water: Public
Green energy
- Energy efficient items: Thermostat
Community & HOA
Community
- Features: Public Transportation, Shopping, Pool, Park, Walk/Jog Trails, Medical Facility, Laundromat, Public School, Sidewalks
HOA
- Has HOA: No
Location
- Region: Roslindale
Financial & listing details
- Price per square foot: $587/sqft
- Tax assessed value: $842,600
- Annual tax amount: $6,143
- Date on market: 9/15/2026
- Listing terms: Contract
- Road surface type: Paved
Price history
| Date | Event | Price |
|---|---|---|
| 7/28/2026 | Sold | $942,000-0.7%$587/sqft |
Source: MLS PIN #73526155 Report a problem | ||
| 6/11/2026 | Pending sale | $949,000$592/sqft |
Source: MLS PIN #73526155 Report a problem | ||
| 5/28/2026 | Listed for sale | $949,000+5.1%$592/sqft |
Source: MLS PIN #73526155 Report a problem | ||
| 7/15/2022 | Sold | $903,000+20.6%$563/sqft |
Source: MLS PIN #72990770 Report a problem | ||
| 6/8/2022 | Contingent | $749,000$467/sqft |
Source: MLS PIN #72990770 Report a problem | ||
| 6/2/2022 | Listed for sale | $749,000+416.6%$467/sqft |
Source: MLS PIN #72990770 Report a problem | ||
| 3/31/1998 | Sold | $145,000$90/sqft |
Source: Public Record Report a problem | ||
Public tax history
| Year | Property taxes | Tax assessment |
|---|---|---|
| 2025 | $9,469 +4.4% | $817,700 -1.7% |
| 2024 | $9,068 +56.1% | $831,900 +53.8% |
| 2023 | $5,809 +6.6% | $540,900 +8% |
| 2022 | $5,450 +8.5% | $500,900 +6.4% |
| 2021 | $5,022 +2.4% | $470,700 +1.4% |
| 2020 | $4,904 +5.2% | $464,400 +5% |
| 2019 | $4,660 +5.6% | $442,100 +5% |
| 2018 | $4,412 +761.7% | $421,000 +6% |
| 2017 | $512 -87.2% | $397,300 +9% |
| 2016 | $4,010 +1.4% | $364,500 +11.6% |
| 2015 | $3,955 +6% | $326,600 +10.1% |
| 2014 | $3,731 -4.3% | $296,600 |
| 2013 | $3,897 +2.9% | $296,600 +2.1% |
| 2012 | $3,788 +2% | $290,500 |
| 2011 | $3,715 +6.6% | $290,500 -1% |
| 2010 | $3,486 +8.3% | $293,400 -3.1% |
| 2009 | $3,218 -8.3% | $302,700 -5.4% |
| 2008 | $3,511 -1.7% | $320,100 -1.5% |
| 2007 | $3,572 | $325,000 |
Find assessor info on the county website
Neighborhood: Roslindale
Nearby homes
- $1,119,0004 bd3 ba1.8k sqft150 Poplar St, Roslindale, MA 02131Sold

- $948,8004 bd2 ba1.7k sqft144 Poplar St, Roslindale, MA 02131Off Market
- $1,104,5005 bd3 ba3.2k sqft154 Poplar St, Roslindale, MA 02131Off Market

- $--2 bd1 ba-- sqft154 Poplar St FLOOR 2, Roslindale, MA 02131Off Market
- $--2 bd1 ba1.6k sqft154 Poplar St #1, Boston, MA 02131Off Market
- $1,127,2004 bd3 ba4.6k sqft138 Poplar St, Roslindale, MA 02131Off Market
- $918,2003 bd1 ba1.7k sqft6 Wilkins Pl, Roslindale, MA 02131Off Market
- $900,0004 bd2 ba2k sqft4 Wilkins Pl, Roslindale, MA 02131Sold
Nearby schools
GreatSchools rating
- 4/10Sumner Elementary SchoolGrades: PK-6Distance: 0.2 mi
- 3/10Boston Teachers Union SchoolGrades: PK-8Distance: 1 mi
- 1/10Another Course To CollegeGrades: 9-12Distance: 1.4 mi
Schools provided by the listing agent
- Elementary: Lottery
- Middle: Lottery
- High: Lottery
Source: MLS PIN. This data may not be complete. We recommend contacting the local school district to confirm school assignments for this home.
Get a cash offer in 3 minutes
Find out how much your home could sell for in as little as 3 minutes with a no-obligation cash offer.
Estimated market value
$937,900
Get a cash offer in 3 minutes
Find out how much your home could sell for in as little as 3 minutes with a no-obligation cash offer.
Estimated market value
$937,900
- Massachusetts
- Suffolk County
- Boston
- 02131
- Roslindale
- 146 Poplar St
