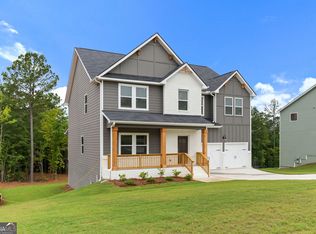
UNDER CONSTRUCTION: The Hemingway Plan built on an UNFINISHED BASEMENT is a modern and inviting plan known for its enclosed flex room space, full bath on main level all within eye shot of the open kitchen adjacent to the dining area and overlooking the great/family room of which includes a 50-inch fireplace. A Gourmet kitchen includes a kitchen island, double oven, cooktop, cup washing station and a built-in microwave. Steps are located in the back of the home and lead to a spacious 2nd level with upstairs open loft area with secondary bedrooms that share a full bath with double vanity with granite and tub/shower combo with a rain shower head. The primary suite offers a spacious room connected to a full primary bath with vessel sinks, LED mirrors with Bluetooth technology, smart toilet, tile shower and stand-alone tub and tile floor. ***Stock Photos*** Please visit the model center for access to this home and for details on current buyer incentives at 115 Woodlands Drive, Jackson, GA 30233.
Closed
Zillow last checked:
Listing updated:
Bought with:
Brigitte King, 274181
Axis Realty Inc.
Source: GAMLS,MLS#: 10659644
Price history
| Date | Event | Price |
|---|---|---|
| 7/27/2026 | Sold | $445,340+0.1%$178/sqft |
Source:  GAMLS #10659644 Report a problem GAMLS #10659644 Report a problem | ||
| 6/26/2026 | Pending sale | $444,890$178/sqft |
Source: GAMLS #10659644 Report a problem | ||
| 5/31/2026 | Price change | $444,890-1.1%$178/sqft |
Source: GAMLS #10659644 Report a problem | ||
| 3/12/2026 | Price change | $449,800-1.1%$180/sqft |
Source: GAMLS #10659644 Report a problem | ||
| 2/27/2026 | Price change | $454,890-1.1%$182/sqft |
Source: GAMLS #10659644 Report a problem | ||
| 1/21/2026 | Price change | $459,990-0.9%$184/sqft |
Source: GAMLS #10659644 Report a problem | ||
| 1/6/2026 | Price change | $464,090-2.1%$186/sqft |
Source: GAMLS #10659644 Report a problem | ||
| 12/18/2025 | Listed for sale | $474,090$190/sqft |
Source: GAMLS #10659644 Report a problem | ||
Get a cash offer in 3 minutes
Find out how much your home could sell for in as little as 3 minutes with a no-obligation cash offer.
Estimated market value
$445,300
