Skip main navigation
Under contract
  • $304,900

    146 Prospect Avenue, Killingly, CT 06239

    3beds
    1,286sqft
    : 
    $2,047/mo
    Get pre-qualified
    Single Family Residence
    Built in 1930
    0.25 Acres Lot
    $-- Zestimate®
    $237/sqft
    $-- HOA

    What's special

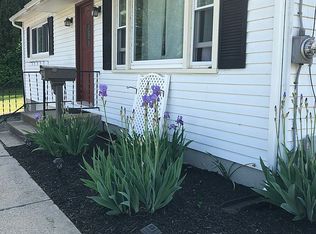
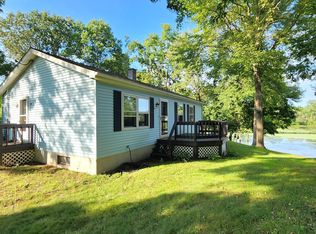
    146 Prospect is an adorable cape. Step into the enclosed porch, great for rainy days and happy plants! The first floor includes a living room that has built in storage and a fireplace, the dining room with an old fashioned glass chandelier both with hardwood floors, a kitchen with plenty of cabinet space including a slider leading to the deck with a laundry room attached with another entry to the front garden space outside, a freshly painted bathroom and the first bedroom. Upstairs you have 2 more bedrooms both with hardwood floors and a walk-in closet. The basement is partially finished, has a half bath with a walkout and could be completely finished for even more living space. The front yard maybe on the small side but the back yard is huge and goes to the river. Imagine siting on your back deck enjoying your dinner and taking in beautiful sunsets while enjoying your favorite refreshment or sitting by a campfire listening to the river. Seller to be having a new roof installed before closing &will be selling as is, solar panels will have to be transferred, currently $60 00 per month for solar lease
    32 days
    |
    222
    |
    16
    |

    Zillow last checked:

    Listing updated:

    Listed by:

    Rachael D. Gifford (860)450-2684,

    The Neighborhood Realty Group 508-459-1876

    Source: Smart MLS,MLS#: 24189616MLS Logo

      Facts & features

      Interior

      Bedrooms & bathrooms
      • Bedrooms: 3
      • Bathrooms: 2
      • Full bathrooms: 1
      • 1/2 bathrooms: 1
      Primary bedroom
      • Features: High Ceilings, Hardwood Floor
      • Level: Main
      Bedroom
      • Features: Walk-In Closet(s), Hardwood Floor
      • Level: Upper
      Bedroom
      • Features: Walk-In Closet(s), Hardwood Floor
      • Level: Upper
      Dining room
      • Features: High Ceilings, Hardwood Floor
      • Level: Main
      Living room
      • Features: High Ceilings, Built-in Features, Fireplace, Hardwood Floor
      • Level: Main
      Heating
      • Hot Water, Oil
      Cooling
      • Ceiling Fan(s), Window Unit(s)
      Appliances
      • Included: Electric Range, Microwave, Refrigerator, Dishwasher, Washer, Dryer, Electric Water Heater, Water Heater
      • Laundry: Main Level
      Features
      • Windows: Thermopane Windows
      • Basement: Full,Partially Finished
      • Attic: None
      • Number of fireplaces: 1
      Interior area
      • Total structure area: 1,286
      • Total interior livable area: 1,286 sqft
      • Finished area above ground: 1,142
      • Finished area below ground: 144

      Property

      Parking
      • Total spaces: 4
      • Parking features: Driveway, Paved
      • Has uncovered spaces: Yes
      Features
      • Patio & porch: Deck
      • Exterior features: Awning(s), Stone Wall
      • Has view: Yes
      • View description: Water
      • Has water view: Yes
      • Water view: Water
      • Waterfront features: Waterfront, River Front, Walk to Water
      Lot
      • Size: 0.25 Acres
      • Features: Corner Lot, Few Trees
      Details
      • Parcel number: 1813812
      • Zoning: RMD

      Construction

      Type & style
      • Home type: SingleFamily
      • Architectural style: Cape Cod
      • Property subtype: Single Family Residence
      Materials
      • Aluminum Siding
      • Foundation: Block
      • Roof: Shingle
      Condition
      • New construction: No
      • Year built: 1930

      Utilities & green energy

      • Sewer: Public Sewer
      • Water: Public
      • Utilities for property: Cable Available
      Green energy
      • Energy efficient items: Windows
      • Energy generation: Solar

      Community & HOA

      Community
      • Features: Near Public Transport, Golf, Health Club, Library, Medical Facilities, Park, Public Rec Facilities, Shopping/Mall
      • Subdivision: Danielson
      HOA
      • Has HOA: No
      Location
      • Region: Killingly

      Financial & listing details

      • Price per square foot: $237/sqft
      • Tax assessed value: $137,470
      • Annual tax amount: $3,444
      • Date on market: 7/8/2026

        Estimated market value

        Not available

        Estimated sales range

        Not available

        Not available

        Price history

        DateEventPrice
        7/15/2026Pending sale$304,900$237/sqft
        Source: Smart MLS #24189616 Report a problem
        7/12/2026Listed for sale$304,900+71.3%$237/sqft
        Source: Smart MLS #24189616 Report a problem
        1/27/2020Sold$178,000-1.1%$138/sqft
        Source: Smart MLS #170232541 Report a problem
        12/4/2019Pending sale$180,000$140/sqft
        Source: Meehan & Daughters Real Estate #170232541 Report a problem
        11/4/2019Price change$180,000-3.7%$140/sqft
        Source: Meehan & Daughters Real Estate #170232541 Report a problem
        10/18/2019Price change$187,000-1.5%$145/sqft
        Source: Meehan & Daughters Real Estate #170232541 Report a problem
        9/20/2019Listed for sale$189,900+31%$148/sqft
        Source: Meehan & Daughters Real Estate #170232541 Report a problem
        5/22/2009Sold$145,000-0.6%$113/sqft
        Source: Smart MLS #E226238 Report a problem
        3/14/2009Price change$145,900-2.1%$113/sqft
        Source: Listhub #E226238 Report a problem
        1/25/2009Price change$149,000-0.6%$116/sqft
        Source: Listhub #E226238 Report a problem
        1/23/2009Listed for sale$149,900+63.8%$117/sqft
        Source: Listhub #E226238 Report a problem
        10/24/2008Sold$91,500-7.6%$71/sqft
        Source: Smart MLS #E222212 Report a problem
        9/27/2008Price change$99,000-11.6%$77/sqft
        Source: foreclosure.com Report a problem
        8/25/2008Price change$112,000+49.5%$87/sqft
        Source: foreclosure.com Report a problem
        8/20/2008Listed for sale--
        Source: foreclosure.com Report a problem
        10/31/1996Sold$74,900$58/sqft
        Source: Public Record Report a problem

        Public tax history

        YearProperty taxesTax assessment
        2025$3,444 +4.8%$137,470
        2024$3,287 -9.4%$137,470 +21.6%
        2023$3,628 +6.3%$113,050
        2022$3,413 $113,050
        2021$3,413 +1.7%$113,050
        2020$3,356 -1.1%$113,050
        2019$3,393 +19.8%$113,050 +28.8%
        2017$2,832 +2.1%$87,780
        2015$2,775 +2.4%$87,780
        2014$2,709 -6.5%$87,780 -27.3%
        2013$2,896 +4.8%$120,680
        2012$2,764 +3.2%$120,680
        2011$2,679 +5%$120,680
        2010$2,552 $120,680
        2009$2,552 +18.8%$120,680
        2008$2,148 +4.1%$120,680 +75.7%
        2007$2,064 $68,670
        Find assessor info on the county website

        Monthly payment

        Est. payment

        Payment breakdown

        Explore the cost of this home by adjusting the details. Changes won't be saved.
        All calculations are estimates and provided by Zillow, Inc. for informational purposes only. Actual amounts may vary.
        HOA fees may include property taxes on listings classified as Co-Ops. Contact the listing agent and/or owner for fee details.
        Mortgage interest rates are dependent on a number of factors, including credit score, down payment, and repayment length. Interest rate data provided by Zillow Group Marketplace, Inc. as of 1/1/1970 from various mortgage lenders with which we have lead or other similar arrangements; the Estimated Payment is an average of those rates.
        See how much you could borrow to make a competitive offer.

        Climate risks

        Neighborhood: 06239

        Getting around

        35 / 100
        Car-Dependent
        39 / 100
        Somewhat Bikeable

        Nearby schools

        GreatSchools rating
        Schools provided by the listing agent
        • Elementary: Killingly Memorial
        • High: Killingly

        Source: Smart MLS. This data may not be complete. We recommend contacting the local school district to confirm school assignments for this home.

        A local agent can set up tours, give advice and negotiate with sellers.

        A local lender can help you make sure your offer is ready when you are.

        Browse local experts

        Similar homes