Skip main navigation
Sold for $1,650,000
  • $1,650,000

    146 Puritan Ave, Birmingham, MI 48009

    4beds
    3,400sqft
    Single Family Residence
    Built in 1860
    0.41 Acres Lot
    $1,655,900 Zestimate®
    $485/sqft
    $7,120 Estimated rent

    Home value

    $1,655,900

    $1.57M - $1.74M

    $7,120/mo

    Zestimate® history
    Loading
    Loading...

    Owner options

    List your home for rent

    $7,120/mo

    Rent Zestimate®

    Find your next renter with Zillow Rental Manager. Plus, with online applications, you can quickly screen prospective tenants – for free.

    Learn more

    $7,120/mo

    Rent Zestimate®

    Refinance and save

    $8,818/mo

    Est. payment

    Refinancing to a lower rate could help reduce your monthly payments and save thousands over the life of the loan.

    See today's rates

    $8,818/mo

    Est. payment

    Explore your selling options

    Work with a Zillow partner agent

    Leverage their expertise and Zillow's premium Showcase listings to get your home seen by more buyers.

    Get started

    List with your own agent

    Get your home in front of millions of buyers by listing it on Zillow.

    Learn how to do it

    Sell it yourself

    Take full control of how buyers see your home on Zillow by listing For Sale by Owner (FSBO).

    List your home

    What's special

    Garden shedEnchanting three season porchStunning floating curved staircaseThree beautifully appointed bathsInviting foyer
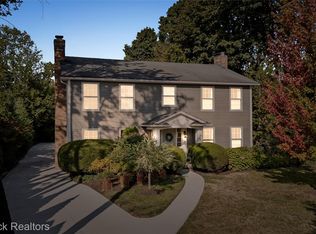
    A truly rare opportunity to own one of Birmingham’s most treasured historic homes, the iconic Watkins Pony Farm, where the charm of 1860 architecture meets the luxury of a meticulous modern-day renovation. An inviting foyer welcomes you into a stylish large living room with fireplace, flowing seamlessly into the enchanting three season porch overlooking a LARGE private, arborvitae lined yard filled with lush gardens and mature landscaping. The home offers an elegant dining room perfect for entertaining, along with a cozy family room featuring an additional fireplace and a sunlit mudroom and laundry area just off the kitchen. A stunning floating curved staircase leads to a spacious second level with four bedrooms and three beautifully appointed baths, preserving vintage character while offering today’s comfort. What makes this home truly exceptional is the current owner’s comprehensive, design-forward renovation, executed with extraordinary care and attention to detail. Additional highlights include a rare 3+ car garage, a garden shed, a short walk to downtown Birmingham, and an unbeatable location.

    Zillow last checked:

    Listing updated:

    Listed by:

    Renee Williams 248-644-3500,

    The Agency Hall & Hunter

    Bought with:

    Bashar Toubia, 6502406158

    One America Realty

    Source: Realcomp II,MLS#: 20261007464MLS Logo

    Facts & features

    Interior

    Bedrooms & bathrooms
    • Bedrooms: 4
    • Bathrooms: 4
    • Full bathrooms: 3
    • 1/2 bathrooms: 1
    Primary bedroom
    • Level: Second
    • Area: 391
    • Dimensions: 17 X 23
    Bedroom
    • Level: Second
    • Area: 154
    • Dimensions: 14 X 11
    Bedroom
    • Level: Second
    • Area: 165
    • Dimensions: 15 X 11
    Bedroom
    • Level: Second
    • Area: 204
    • Dimensions: 17 X 12
    Primary bathroom
    • Level: Second
    • Area: 170
    • Dimensions: 10 X 17
    Other
    • Level: Second
    • Area: 40
    • Dimensions: 8 X 5
    Other
    • Level: Second
    • Area: 40
    • Dimensions: 8 X 5
    Other
    • Level: Entry
    • Area: 15
    • Dimensions: 5 X 3
    Bonus room
    • Level: Basement
    • Area: 132
    • Dimensions: 12 X 11
    Dining room
    • Level: Entry
    • Area: 247
    • Dimensions: 19 X 13
    Family room
    • Level: Entry
    • Area: 210
    • Dimensions: 15 X 14
    Flex room
    • Level: Entry
    • Area: 135
    • Dimensions: 9 X 15
    Flex room
    • Level: Basement
    • Area: 132
    • Dimensions: 12 X 11
    Kitchen
    • Level: Entry
    • Area: 150
    • Dimensions: 15 X 10
    Laundry
    • Level: Entry
    • Area: 195
    • Dimensions: 15 X 13
    Living room
    • Level: Entry
    • Area: 459
    • Dimensions: 27 X 17
    Other
    • Level: Entry
    • Area: 315
    • Dimensions: 21 X 15
    Other
    • Level: Entry
    • Area: 264
    • Dimensions: 22 X 12
    Heating
    • Baseboard, Natural Gas, Radiant
    Cooling
    • Wall Units
    Appliances
    • Included: Built In Gas Range, Dishwasher, Dryer, Exhaust Fan, Microwave, Range Hood, Stainless Steel Appliances, Washer
    • Laundry: Laundry Room, Washer Hookup
    Features
    • Programmable Thermostat, Sound System
    • Basement: Partially Finished
    • Has fireplace: Yes
    • Fireplace features: Family Room, Living Room
    Interior area
    • Total interior livable area: 3,400 sqft
    • Finished area above ground: 3,000
    • Finished area below ground: 400

    Property

    Parking
    • Total spaces: 3
    • Parking features: Three Car Garage, Detached, Driveway, Garage Faces Front
    • Garage spaces: 3
    Features
    • Levels: Two
    • Stories: 2
    • Entry location: GroundLevelwSteps
    • Patio & porch: Covered, Patio, Porch
    • Exterior features: Awnings, Chimney Caps, Lighting
    • Pool features: None
    Lot
    • Size: 0.41 Acres
    • Dimensions: 150 x 120
    • Features: Corner Lot, Level, Sprinklers
    Details
    • Additional structures: Sheds
    • Parcel number: 1926476029
    • Special conditions: Short Sale No,Standard

    Construction

    Type & style
    • Home type: SingleFamily
    • Architectural style: Colonial,Farmhouse,Historic
    • Property subtype: Single Family Residence
    Materials
    • Vinyl Siding
    • Foundation: Basement, Block
    • Roof: Asphalt
    Condition
    • New construction: No
    • Year built: 1860
    • Major remodel year: 2022

    Utilities & green energy

    • Sewer: Public Sewer
    • Water: Public
    Green energy
    • Energy efficient items: Appliances, Roof, Windows
    • Water conservation: Efficient Hot Water Distribution

    Community & HOA

    Community
    • Security: Carbon Monoxide Detectors, Fire Alarm, Smoke Detectors
    • Subdivision: QUARTON LAKE ESTATES
    HOA
    • Has HOA: No
    Location
    • Region: Birmingham

    Financial & listing details

    • Price per square foot: $485/sqft
    • Tax assessed value: $460,590
    • Annual tax amount: $23,582
    • Date on market: 4/21/2026
    • Cumulative days on market: 13 days
    • Listing agreement: Exclusive Right To Sell
    • Listing terms: Cash,Conventional
    • Exclusions: Exclusion(s) Exist

    Price history

    DateEventPrice
    6/11/2026Sold$1,650,000-5.7%$485/sqft
    Source: Realcomp II #20261007464 Report a problem
    5/13/2026Pending sale$1,750,000$515/sqft
    Source: Realcomp II #20261007464 Report a problem
    4/21/2026Listed for sale$1,750,000+208.6%$515/sqft
    Source: Realcomp II #20261007464 Report a problem
    1/14/2022Sold$567,000-11.3%$167/sqft
    Source: Public Record Report a problem
    10/31/2021Pending sale$639,000$188/sqft
    Source: AAABOR #486623915 Report a problem
    8/11/2021Listed for sale$639,000$188/sqft
    Source: Realcomp II #2210055608 Report a problem
    8/2/2021Contingent$639,000$188/sqft
    Source: Realcomp II #2210055608 Report a problem
    7/31/2021Price change$639,000-4.5%$188/sqft
    Source: Realcomp II #2210055608 Report a problem
    7/19/2021Listed for sale$669,000+16.3%$197/sqft
    Source: Realcomp II #2210055608 Report a problem
    9/11/2019Sold$575,000-14.8%$169/sqft
    Source: Public Record Report a problem
    8/29/2019Pending sale$675,000$199/sqft
    Source: Max Broock #218094402 Report a problem
    6/2/2019Price change$675,000-3.4%$199/sqft
    Source: Max Broock #218094402 Report a problem
    4/18/2019Price change$699,000-12.5%$206/sqft
    Source: Max Broock #218094402 Report a problem
    11/9/2018Price change$799,000-3.6%$235/sqft
    Source: Max Broock #218094402 Report a problem
    10/24/2018Price change$829,000-5.7%$244/sqft
    Source: Max Broock #218094402 Report a problem
    10/7/2018Listed for sale$879,000-5%$259/sqft
    Source: Max Broock #218094402 Report a problem
    10/27/2016Listing removed$924,900$272/sqft
    Source: Max Broock, REALTORS-Birmingham #216042881 Report a problem
    4/29/2016Price change$924,900-2.1%$272/sqft
    Source: Max Broock, REALTORS-Birmingham #215118040 Report a problem
    11/5/2015Listed for sale$944,900+58.8%$278/sqft
    Source: Max Broock, REALTORS-Birmingham #215118040 Report a problem
    4/12/2002Sold$595,000$175/sqft
    Source: Public Record Report a problem

    Public tax history

    YearProperty taxesTax assessment
    2024$21,924 +4.9%$469,340 +7.9%
    2023$20,896 +37.2%$435,050 +7.4%
    2022$15,232 -1.9%$405,220 -0.5%
    2021$15,523 $407,250 +9%
    2020-- $373,620 -15.9%
    2019$11,334 -11.8%$444,290 +0.7%
    2018$12,857 -0.2%$441,090 +1.5%
    2017$12,881 $434,520 +2%
    2016$12,881 $426,190 +12.7%
    2015-- $378,060 +6.3%
    2014-- $355,490 +29.3%
    2011-- $274,880 -4.4%
    2010$12,468 -3.5%$287,500 -18.7%
    2009$12,919 $353,720
    Find assessor info on the county website

    Neighborhood: 48009

    Nearby schools

    GreatSchools rating
    Get a cash offer in 3 minutes
    Find out how much your home could sell for in as little as 3 minutes with a no-obligation cash offer.
    Estimated market value
    $1,655,900
    Get a cash offer in 3 minutes
    Find out how much your home could sell for in as little as 3 minutes with a no-obligation cash offer.
    Estimated market value
    $1,655,900