Skip main navigation
Off market
  • $643,600

    146 Quail Valley Dr, Leesburg, GA 31763

    4beds
    3,202sqft
    SingleFamily
    Built in 2007
    1.31 Acres Lot
    $643,600 Zestimate®
    $201/sqft
    $2,946 Estimated rent

    Home value

    $643,600

    $611,000 - $682,000

    $2,946/mo

    Zestimate® history
    Loading
    Loading...

    Owner options

    List your home for rent

    $2,946/mo

    Rent Zestimate®

    Find your next renter with Zillow Rental Manager. Plus, with online applications, you can quickly screen prospective tenants – for free.

    Learn more

    $2,946/mo

    Rent Zestimate®

    Refinance and save

    $3,953/mo

    Est. payment

    Refinancing to a lower rate could help reduce your monthly payments and save thousands over the life of the loan.

    See today's rates

    $3,953/mo

    Est. payment

    Explore your selling options

    Work with a Zillow partner agent

    Leverage their expertise and Zillow's premium Showcase listings to get your home seen by more buyers.

    Get started

    List with your own agent

    Get your home in front of millions of buyers by listing it on Zillow.

    Learn how to do it

    Sell it yourself

    Take full control of how buyers see your home on Zillow by listing For Sale by Owner (FSBO).

    List your home

    What's special

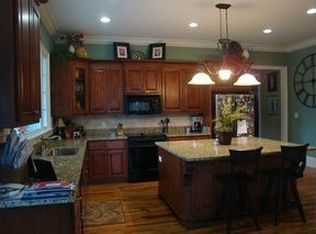
    Custom, Quality & Quarantine Ready! Escape to Lee county's premier subdivision Quail Valley! As you enter the foyer of this 3202 sqft 4 bedroom, 2.5 Bath home you will be blown away by the gorgeous reclaimed antique Kentucky barnwood oak floors! These stunning floors run throughout the living, dining, kitchen & office (4th bedroom). You will will love the large great room, 10ft ceilings, lots of natural light and open floor plan! Other features include: (1) Formal Dining room with judge's paneling and handsome grasscloth wallpaper (2) Great Room with Stacked Stone Raised Fireplace with gas logs and custom mantle. (3) State of the Art Open Kitchen with granite countertops, breakfast bar, center island, pantry, gas range, wall oven, stainless appliances, lots of custom cabinets and large breakfast area! (4) Custom Light Fixtures really set this home apart! (5) Split Bedroom Design (6) Large Primary/Master Suite with private entrance hall, trey ceilings and on suite luxury bath including a separate tiled shower w/ 2 heads, jacuzzi tub, his & her vanities, private water closet and HUGE walk-in closet! WOW! (7) The additional 2 guest bedrooms are located on the opposite end of the home with a shared hall bath featuring 2 vanity/sink areas, beautiful brick paver flooring and tub/toilet room. (8) Just off the kitchen and back door is the powder room w/ custom wallpaper+ vessel sink & large Laundry room w/ folding area, storage cabinets, window and hanging space! Dream laundry room! (9) Before heading outside don't miss the sunroom just off the great room, the perfect place to enjoy afternoon reading or a play area for the kids (or pets!) (10) Outside you will find a grilling deck, large patio area and a custom designed gunite POOL with sunshelf wading entry and a heated jacuzzi with waterfall feature! AMAZING! Plus elegant landscaping framing the pool area! (11) The apx +/-1.6 Acre backing up to green space! +Fenced Yard, Double gate access, WORKSHOP/STORAGE Building (this could easily be converted to a Guest House/M-I-L Suite) w/ additional rear covered storage area+Double Garage w/ large storage room+Surround Sound Inside & Out+Rinnai Tankless Hot Water system, Floored Attic space and much more! Call for your tour today!

    This property is off market, which means it's not currently listed for sale or rent on Zillow. This may be different from what's available on other websites or public sources.

    Facts & features

    Interior

    Bedrooms & bathrooms
    • Bedrooms: 4
    • Bathrooms: 3
    • Full bathrooms: 2
    • 1/2 bathrooms: 1
    Heating
    • Other
    Cooling
    • Central
    Appliances
    • Included: Dishwasher, Microwave
    Features
    • Flooring: Tile, Other, Carpet, Hardwood
    • Has fireplace: Yes
    Interior area
    • Total interior livable area: 3,202 sqft

    Property

    Parking
    • Total spaces: 3
    • Parking features: Garage - Attached
    Features
    • Exterior features: Other
    Lot
    • Size: 1.31 Acres
    • Features: Covenants/Restrictions, Paved Road
    Details
    • Parcel number: 017A172

    Construction

    Type & style
    • Home type: SingleFamily
    Materials
    • Foundation: Masonry
    • Roof: Asphalt
    Condition
    • Year built: 2007

    Utilities & green energy

    • Utilities for property: Septic System On Site, Electricity Connected, Water Connected

    Community & HOA

    Community
    • Features: On Site Laundry Available
    Location
    • Region: Leesburg

    Financial & listing details

    • Price per square foot: $201/sqft
    • Tax assessed value: $568,690
    • Annual tax amount: $5,737

    Price history

    DateEventPrice
    8/28/2020Sold$492,000-1.4%$154/sqft
    Source: SWGMLS #145554 Report a problem
    7/9/2020Listed for sale$499,000+984.8%$156/sqft
    Source: HUGHEY & NEUMAN, INC. #145554 Report a problem
    6/21/2007Sold$46,000$14/sqft
    Source: Public Record Report a problem

    Public tax history

    YearProperty taxesTax assessment
    2025$5,737 +16.8%$227,476 +38%
    2024$4,911 -0.2%$164,876
    2023$4,921 +5.9%$164,876
    2022$4,646 -0.2%$164,876
    2021$4,654 -12.6%$164,876 +4.3%
    2020$5,325 0%$158,040
    2019$5,326 +5.6%$158,040
    2018$5,044 -0.4%$158,040
    2017$5,064 +0.4%$158,040
    2016$5,044 $158,040
    2015$5,044 +14.3%$158,040 +15.3%
    2014$4,415 $137,080 +6.8%
    2013$4,415 $128,360
    2012-- --
    2011-- --
    2010-- --
    2009-- $128,360 +1.6%
    2008-- $126,304 +564.8%
    2007-- $19,000
    2006-- $19,000
    Find assessor info on the county website

    Neighborhood: 31763

    Nearby schools

    GreatSchools rating
    Get pre-qualified for a loan
    At Zillow Home Loans, we can pre-qualify you in as little as 5 minutes with no impact to your credit score.

    An equal housing lender. NMLS #10287.