Skip main navigation
Sold
  • Price Unknown

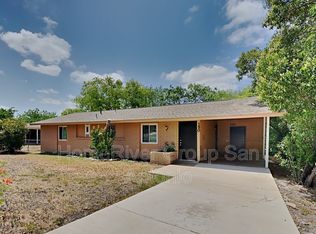
    146 Ranch Valley Dr, San Antonio, TX 78227

    3beds
    918sqft
    Single Family Residence
    Built in 1961
    9,199.87 Square Feet Lot
    $158,400 Zestimate®
    $--/sqft
    $1,379 Estimated rent

    Home value

    $158,400

    $147,000 - $169,000

    $1,379/mo

    Zestimate® history
    Loading
    Loading...

    Owner options

    List your home for rent

    $1,379/mo

    Rent Zestimate®

    Find your next renter with Zillow Rental Manager. Plus, with online applications, you can quickly screen prospective tenants – for free.

    Learn more

    $1,379/mo

    Rent Zestimate®

    Refinance and save

    Refinancing to a lower rate could help reduce your monthly payments and save thousands over the life of the loan.

    See today's rates

    Explore your selling options

    Work with a Zillow partner agent

    Leverage their expertise and Zillow's premium Showcase listings to get your home seen by more buyers.

    Get started

    List with your own agent

    Get your home in front of millions of buyers by listing it on Zillow.

    Learn how to do it

    Sell it yourself

    Take full control of how buyers see your home on Zillow by listing For Sale by Owner (FSBO).

    List your home

    What's special

    *** SEE VIRTUAL TOUR*** This charming one story home has 3 bedrooms and 1 full bath and is ready for a new home owner today! The home includes a rock stone exterior with a raised garden bed, covered parking, and a spacious front yard. Entering the home you're greeted with wood tiled flooring throughout, freshly painted white walls, two separate sets of french doors and an open floor plan. The inviting and appealing kitchen features an all white subway tiled backsplash, a center island, stained butcher block countertops, a black industrial chandelier, hunter cabinetry with black hardware, a wall mounted range hood and all black appliances. The separate dining room includes a drop-down drum pendant light and plenty of natural sunlight. The bedrooms each include a flush-mount light fixture, tiled flooring and a closet. The shared soaking room includes a white subway tile backsplash with a combined mosaic tile, a pull down shower head, a single vanity and marbled tile. Enjoy the spacious backyard with no back neighbors enclosed with mature trees for additional privacy.

    Zillow last checked:

    Listing updated:

    Listed by:

    Brooke Longoria TREC #648477 (210) 616-1566,

    Becker Properties, LLC

    Source: LERA MLS,MLS#: 1700224MLS Logo

    Facts & features

    Interior

    Bedrooms & bathrooms
    • Bedrooms: 3
    • Bathrooms: 1
    • Full bathrooms: 1
    Primary bedroom
    • Area: 100
    • Dimensions: 10 x 10
    Bedroom 2
    • Area: 100
    • Dimensions: 10 x 10
    Bedroom 3
    • Area: 100
    • Dimensions: 10 x 10
    Dining room
    • Area: 168
    • Dimensions: 12 x 14
    Kitchen
    • Area: 120
    • Dimensions: 12 x 10
    Living room
    • Area: 168
    • Dimensions: 12 x 14
    Heating
    • Other, Natural Gas
    Cooling
    • Three+ Central, Other
    Appliances
    • Laundry: Washer Hookup, Dryer Connection
    Features
    • One Living Area, Separate Dining Room, Kitchen Island, Utility Room Inside, 1st Floor Lvl/No Steps, Open Floorplan
    • Flooring: Saltillo Tile, Vinyl
    • Windows: Window Coverings
    • Has basement: No
    • Has fireplace: No
    • Fireplace features: Not Applicable
    Interior area
    • Total structure area: 918
    • Total interior livable area: 918 sqft

    Property

    Parking
    • Total spaces: 1
    • Parking features: Garage Faces Side, One Car Carport
    • Has garage: Yes
    • Carport spaces: 1
    Features
    • Levels: One
    • Stories: 1
    • Pool features: None
    Lot
    • Size: 9,199 sqft
    • Features: Curbs, Sidewalks
    Details
    • Parcel number: 151520470210

    Construction

    Type & style
    • Home type: SingleFamily
    • Property subtype: Single Family Residence
    Materials
    • Stone, Siding
    • Foundation: Slab
    • Roof: Composition
    Condition
    • Pre-Owned
    • New construction: No
    • Year built: 1961

    Community & neighborhood

    Security
    • Security features: Smoke Detector(s)
    Community
    • Community features: None
    Location
    • Region: San Antonio
    • Subdivision: Valley Hi

    Other

    Other facts
    • Listing terms: Conventional,FHA,VA Loan,Cash,Investors OK
    • Road surface type: Paved

    Price history

    DateEventPrice
    7/25/2024Listing removed--
    Source: LERA MLS #1792805 Report a problem
    7/14/2024Listed for rent$1,200$1/sqft
    Source: LERA MLS #1792805 Report a problem
    8/7/2023Sold--
    Source: LERA MLS #1700224 Report a problem
    7/19/2023Pending sale$164,900$180/sqft
    Source: LERA MLS #1700224 Report a problem
    7/10/2023Contingent$164,900$180/sqft
    Source: LERA MLS #1700224 Report a problem
    7/1/2023Listed for sale$164,900+31.9%$180/sqft
    Source: LERA MLS #1700224 Report a problem
    3/9/2023Sold--
    Source: LERA MLS #1662272 Report a problem
    2/21/2023Pending sale$125,000$136/sqft
    Source: LERA MLS #1662272 Report a problem
    12/6/2022Price change$125,000-3.8%$136/sqft
    Source: LERA MLS #1648906 Report a problem
    11/2/2022Listed for sale$129,900$142/sqft
    Source: LERA MLS #1648906 Report a problem

    Public tax history

    YearProperty taxesTax assessment
    2025$3,508 -1.1%$153,160 -1.2%
    2024$3,548 +12.3%$154,970 +12.6%
    2023$3,161 +0.1%$137,640 +7.9%
    2022$3,159 +48.8%$127,600 +38.7%
    2021$2,123 $92,000 +12.2%
    2020$2,123 +7.1%$82,000 +7.9%
    2019$1,983 $76,000 +20.6%
    2018$1,983 +19.3%$63,000 -4.8%
    2017$1,662 -0.2%$66,200 +1.2%
    2016$1,665 +98.4%$65,440 +23.5%
    2015$839 $52,980 +70.4%
    2014$839 $31,100 -18.2%
    2013-- $38,000 -17.4%
    2012-- $46,000 -13.6%
    2011-- $53,220 -0.3%
    2010-- $53,400 -9.4%
    2009-- $58,930 +6.4%
    2008-- $55,400 +17.6%
    2005-- $47,110
    2004-- --
    2003-- --
    2002-- --
    2001-- --
    2000-- --

    Find assessor info on the county website

    Neighborhood: People Active in Community Effort

    Nearby schools

    GreatSchools rating
    Schools provided by the listing agent
    • Elementary: Valley Hi
    • Middle: Rayburn Sam
    • High: John Jay
    • District: Northside

    Source: LERA MLS. This data may not be complete. We recommend contacting the local school district to confirm school assignments for this home.

    Get a cash offer in 3 minutes
    Find out how much your home could sell for in as little as 3 minutes with a no-obligation cash offer.
    Estimated market value
    $158,400
    Get a cash offer in 3 minutes
    Find out how much your home could sell for in as little as 3 minutes with a no-obligation cash offer.
    Estimated market value
    $158,400