Skip main navigation
Sold for $381,950
  • $381,950

    146 Razor Strap Rd, North East, MD 21901

    2beds
    1,144sqft
    Single Family Residence
    Built in 1987
    1.36 Acres Lot
    $381,900 Zestimate®
    $334/sqft
    $2,109 Estimated rent

    Home value

    $381,900

    $363,000 - $401,000

    $2,109/mo

    Zestimate® history
    Loading
    Loading...

    Owner options

    List your home for rent

    $2,109/mo

    Rent Zestimate®

    Find your next renter with Zillow Rental Manager. Plus, with online applications, you can quickly screen prospective tenants – for free.

    Learn more

    $2,109/mo

    Rent Zestimate®

    Refinance and save

    $1,873/mo

    Est. payment

    Refinancing to a lower rate could help reduce your monthly payments and save thousands over the life of the loan.

    See today's rates

    $1,873/mo

    Est. payment

    Explore your selling options

    Work with a Zillow partner agent

    Leverage their expertise and Zillow's premium Showcase listings to get your home seen by more buyers.

    Get started

    List with your own agent

    Get your home in front of millions of buyers by listing it on Zillow.

    Learn how to do it

    Sell it yourself

    Take full control of how buyers see your home on Zillow by listing For Sale by Owner (FSBO).

    List your home

    What's special

    Renovated eat-in kitchenModern appliancesThoughtful updates throughoutBeautiful wood flooringAbundant natural lightWarm and inviting atmosphereCarriage house-style residence
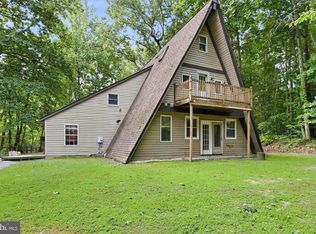
    Multiple offers received. Sellers Reviewing Highest and Best Offers on Sunday 12pm. It's time to make your LUCKY move! A rare opportunity where space, privacy, and endless possibilities come together! Welcome to this beautifully maintained Carriage House-style residence nestled on 1.36 peaceful acres, offering the perfect blend of comfort, character, and versatility — all just minutes from the Chesapeake Bay lifestyle. NO HOA/Home Owner's Association! This property qualifies for USDA(No down payment) Loan. One of the standout features is the expansive attached three-car garage with oversized bays, providing incredible flexibility for today’s lifestyle. This space also features a 1/2 bathroom! Store your boat, kayaks, fishing gear, four-wheelers, motorcycles, classic cars, or create the ultimate workshop and hobby space. With easy access to nearby Chesapeake Bay recreation, outdoor adventures are right at your fingertips. Car enthusiasts will also love the convenience of being near a local race track featuring car events and derbies. Inside, this charming home offers a warm and inviting atmosphere with beautiful wood flooring, abundant natural light, and thoughtful updates throughout. The renovated eat-in kitchen features upgraded cabinetry, countertops, and modern appliances, creating a space that is both functional and perfect for entertaining. The comfortable floor plan includes 2 spacious bedrooms, 2 full bathrooms, PLUS and an additional half bathroom in the GARAGE. Step outside and enjoy your own private sanctuary. The spacious deck overlooks the peaceful wooded surroundings and provides the perfect place for morning coffee, outdoor dining, or relaxing after a long day. Beyond the home itself, this property offers a unique advantage — the lot may be subdivided one additional time, creating future possibilities for expansion, investment, or additional flexibility. Whether you are chasing sunsets by the Bay, working on your next project, storing your recreational toys, or simply looking for a place to enjoy life, this one-of-a-kind property offers the space and lifestyle you’ve been searching for. It's time to make your LUCKY move!

    Zillow last checked:

    Listing updated:

    Listed by:

    Tanya Luckenbill 254-289-5192,

    Integrity Real Estate

    Bought with:

    Joshua Gerczak, 670302

    Douglas Realty, LLC.

    Source: Bright MLS,MLS#: MDCC2021996MLS Logo

    Facts & features

    Interior

    Bedrooms & bathrooms
    • Bedrooms: 2
    • Bathrooms: 3
    • Full bathrooms: 2
    • 1/2 bathrooms: 1
    • Main level bathrooms: 1
    Heating
    • Heat Pump, Electric, Propane
    Cooling
    • Central Air, Electric
    Appliances
    • Included: Microwave, Dishwasher, Disposal, Oven/Range - Electric, Refrigerator, Washer/Dryer Stacked, Water Heater, Electric Water Heater
    • Laundry: Upper Level
    Features
    • Ceiling Fan(s), Eat-in Kitchen, Upgraded Countertops, Dry Wall
    • Flooring: Wood, Ceramic Tile, Carpet
    • Windows: Double Hung, Double Pane Windows
    • Has basement: No
    • Has fireplace: No
    Interior area
    • Total structure area: 1,144
    • Total interior livable area: 1,144 sqft
    • Finished area above ground: 1,144

    Property

    Parking
    • Total spaces: 3
    • Parking features: Built In, Garage Faces Front, Garage Door Opener, Inside Entrance, Oversized, Storage, Asphalt, Attached, Driveway, Parking Lot
    • Attached garage spaces: 3
    • Has uncovered spaces: Yes
    • Details: Garage Sqft: 1144
    Accessibility
    • Accessibility features: None
    Features
    • Levels: Two
    • Stories: 2
    • Patio & porch: Deck
    • Exterior features: Extensive Hardscape, Lighting, Rain Gutters
    • Pool features: None
    • Has view: Yes
    • View description: Trees/Woods
    Lot
    • Size: 1.36 Acres
    • Features: Backs to Trees, Hunting Available, Landscaped, Level, Not In Development
    Details
    • Additional structures: Above Grade, Outbuilding
    • Additional parcels included: The 1.36 acre lot may be subdivided to create 1 additional building lot. Buyer to verify.
    • Parcel number: 0805135974
    • Zoning: UR
    • Special conditions: Standard

    Construction

    Type & style
    • Home type: SingleFamily
    • Architectural style: Carriage House
    • Property subtype: Single Family Residence
    Materials
    • Stone, Vinyl Siding
    • Foundation: Block
    • Roof: Architectural Shingle
    Condition
    • Excellent,Very Good
    • New construction: No
    • Year built: 1987
    • Major remodel year: 2022

    Utilities & green energy

    • Electric: 200+ Amp Service
    • Sewer: Public Sewer
    • Water: Public
    • Utilities for property: Cable

    Community & HOA

    Community
    • Subdivision: None Available
    HOA
    • Has HOA: No
    Location
    • Region: North East

    Financial & listing details

    • Price per square foot: $334/sqft
    • Tax assessed value: $287,300
    • Annual tax amount: $2,880
    • Date on market: 6/18/2026
    • Listing agreement: Exclusive Right To Sell
    • Listing terms: USDA Loan,Cash,Conventional,FHA,VA Loan
    • Inclusions: Furniture And Staging Items Are Negotiable.
    • Ownership: Fee Simple
    • Road surface type: Black Top

    Price history

    DateEventPrice
    7/10/2026Sold$381,950+4.6%$334/sqft
    Source: Bright MLS #MDCC2021996 Report a problem
    6/21/2026Pending sale$364,999$319/sqft
    Source: Bright MLS #MDCC2021996 Report a problem
    6/18/2026Listed for sale$364,999+12.3%$319/sqft
    Source: Bright MLS #MDCC2021996 Report a problem
    3/17/2023Sold$325,000+10.2%$284/sqft
    Source: Bright MLS #MDCC2007878 Report a problem
    2/12/2023Listing removed$295,000$258/sqft
    Source: Bright MLS #MDCC2007878 Report a problem
    2/9/2023Listed for sale$295,000+42.5%$258/sqft
    Source: Bright MLS #MDCC2007878 Report a problem
    10/10/2019Sold$207,000$181/sqft
    Source: Public Record Report a problem

    Public tax history

    YearProperty taxesTax assessment
    2025$2,820 +13%$257,633 +13%
    2024$2,495 +13.9%$227,967 +15%
    2023$2,190 +2.8%$198,300
    2022$2,130 +3.9%$198,300 +10.2%
    2021$2,051 +4.2%$179,900 +5.4%
    2020$1,969 +1.7%$170,700
    2019$1,935 +1.8%$170,700 +3.5%
    2018$1,902 -1.4%$164,900 +1.8%
    2017$1,929 +9.8%$162,000 +1.7%
    2016$1,757 +1.8%$159,233 +1.8%
    2015$1,725 -36.1%$156,467 +1.8%
    2014$2,698 $153,700
    2013-- $153,700 -28.9%
    2012-- $216,200 -17.2%
    2011-- $261,120 +1.8%
    2010-- $256,500 +45.4%
    2009-- $176,463
    Find assessor info on the county website

    Neighborhood: 21901

    Nearby schools

    GreatSchools rating
    Schools provided by the listing agent
    • Elementary: Bay View
    • Middle: North East
    • High: North East
    • District: Cecil County Public Schools

    Source: Bright MLS. This data may not be complete. We recommend contacting the local school district to confirm school assignments for this home.

    Get a cash offer in 3 minutes
    Find out how much your home could sell for in as little as 3 minutes with a no-obligation cash offer.
    Estimated market value
    $381,900
    Get a cash offer in 3 minutes
    Find out how much your home could sell for in as little as 3 minutes with a no-obligation cash offer.
    Estimated market value
    $381,900