Welcome to McIntosh Vale, Oxford's newest community, located in the highly sought-after Oxford City School District! This beautiful new home combines modern style with everyday convenience, featuring quartz countertops, LVP flooring throughout the entire home, and a complete appliance package including the refrigerator, washer, dryer, and window blinds. The spacious owner's suite offers a walk-in shower and double vanity, creating the perfect private retreat. Conveniently located near shopping, dining, and I-20, McIntosh Vale is the ideal place to call home. This new single-story home blends style with functionality. Two secondary bedrooms share a bathroom in the hall at the front of the home, while the owner’s suite is tucked into the back corner with a private bathroom. Down the hall is the free-flowing main living area, which includes a kitchen with a center island, a welcoming family room and a dining room with a covered rear patio. A convenient two-car garage completes the home.
Pending
$243,900
146 Reaves Dr, Munford, AL 36268
3beds
1,355sqft
Single Family Residence
Built in 2026
-- sqft lot
$244,000 Zestimate®
$180/sqft
$-- HOA
What's special
Double vanityWalk-in showerQuartz countertopsWelcoming family roomConvenient two-car garageTwo secondary bedroomsCovered rear patio
- 70 days
- 4
- 0
Likely to sell faster than
Zillow last checked:
Listing updated:
Listed by:
Tatum Shipes 205-645-1595,
Lennar Homes Coastal Realty,
Tundra Pippens 205-422-7356,
Lennar Homes Coastal Realty
Source: GALMLS,MLS#: 21457350
Facts & features
Interior
Bedrooms & bathrooms
- Bedrooms: 3
- Bathrooms: 2
- Full bathrooms: 2
Rooms
- Room types: Bedroom, Bathroom, Kitchen, Living/Dining (ROOM), Master Bathroom, Master Bedroom
Primary bedroom
- Level: First
Bedroom 1
- Level: First
Bedroom 2
- Level: First
Primary bathroom
- Level: First
Bathroom 1
- Level: First
Kitchen
- Level: First
Basement
- Area: 0
Heating
- Central
Cooling
- Central Air
Appliances
- Included: Electric Cooktop, Dishwasher, Disposal, Microwave, Refrigerator, Stove-Electric, Electric Water Heater
- Laundry: Electric Dryer Hookup, Washer Hookup, Main Level, Laundry Room, Yes
Features
- Recessed Lighting, High Ceilings, Smooth Ceilings, Separate Shower, Tub/Shower Combo, Walk-In Closet(s)
- Flooring: Vinyl
- Attic: Pull Down Stairs,Yes
- Has fireplace: No
Interior area
- Total interior livable area: 1,355 sqft
- Finished area above ground: 1,355
- Finished area below ground: 0
Property
Parking
- Total spaces: 2
- Parking features: Attached, Driveway, Parking (MLVL), Garage Faces Front
- Attached garage spaces: 2
- Has uncovered spaces: Yes
Features
- Levels: One
- Stories: 1
- Patio & porch: Covered, Patio
- Exterior features: None
- Pool features: None
- Has view: Yes
- View description: None
- Waterfront features: No
Details
- Parcel number: 0000
- Special conditions: N/A
Construction
Type & style
- Home type: SingleFamily
- Property subtype: Single Family Residence
- Attached to another structure: Yes
Materials
- Brick, Vinyl Siding
- Foundation: Slab
Condition
- Year built: 2026
Utilities & green energy
- Water: Public
- Utilities for property: Sewer Connected, Underground Utilities
Community & HOA
Community
- Subdivision: Mcintosh Vale
Location
- Region: Munford
Financial & listing details
- Price per square foot: $180/sqft
- Price range: $243.9K - $243.9K
- Date on market: 6/26/2026
Estimated market value
$244,000
$232,000 - $256,000
$1,662/mo
Price history
| Date | Event | Price |
|---|---|---|
| 6/29/2026 | Pending sale | $243,900$180/sqft |
Source:  GALMLS #21457350 Report a problem GALMLS #21457350 Report a problem | ||
| 6/26/2026 | Listed for sale | $243,900$180/sqft |
Source: GALMLS #21457350 Report a problem | ||
Public tax history
Tax history is unavailable.
Monthly payment
Est. payment
Payment breakdown
Explore the cost of this home by adjusting the details. Changes won't be saved.Climate risks
Neighborhood: 36268
Nearby schools
Schools provided by the listing agent
- Elementary: Oxford
- Middle: Oxford
- High: Oxford
Source: GALMLS. This data may not be complete. We recommend contacting the local school district to confirm school assignments for this home.
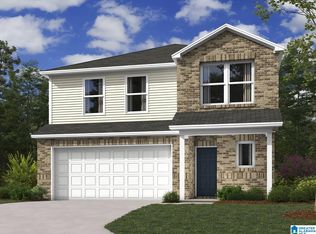
Similar homes
- $242,4003 bd2 ba1.3k sqft72 Reaves Dr, Munford, AL 36268For Sale
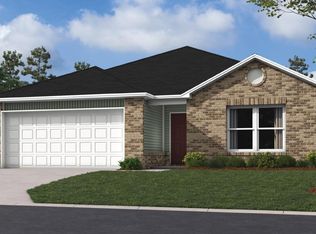
 MLS ID #21461897, Tatum Shipes, Lennar Homes Coastal Realty. GALMLS
 - $240,9003 bd2 ba1.2k sqftCoosa Valley Electric, Munford, AL 36268For Sale
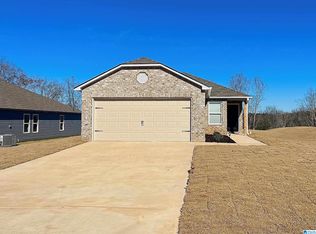 MLS ID #21461909, Tatum Shipes, Lennar Homes Coastal Realty. GALMLS
 - $270,4003 bd3 ba1.6k sqftCoosa Valley Electric, Munford, AL 36268For Sale
 MLS ID #21459979, Tatum Shipes, Lennar Homes Coastal Realty. GALMLS
 - $272,0003 bd3 ba1.6k sqftCoosa Valley Electric, Munford, AL 36268For SaleMLS ID #21459977, Tatum Shipes, Lennar Homes Coastal Realty. GALMLS
- $285,0003 bd3 ba1.5k sqft201 Bow Ct, Munford, AL 36268For SaleMLS ID #21463539, Antonio Moon Moon, ERA King Real Estate. GALMLS
- $239,9003 bd3 ba1.5k sqftSparklight, Anniston, AL 36207For SaleMLS ID #21463191, Hunter Cain, ERA King Real Estate. GALMLS
- $299,9004 bd3 ba1.8k sqftAt&t Fiber, Oxford, AL 36203For SaleMLS ID #21463308, Kayla Locklear, ERA King Real Estate. GALMLS
- $240,0003 bd2 ba1.4k sqftAt&t, Lincoln, AL 35096For SaleMLS ID #21461157, Marlo Hayes, eXp Realty, LLC Central. GALMLS
- $219,9003 bd2 ba1.3k sqft146 Dawson Dr, Alexandria, AL 36250For SaleMLS ID #21462988, Lillian Lynn, eXp Realty, LLC Central. GALMLS
- $245,0003 bd2 ba1.7k sqft1229 Berkshire Dr, Anniston, AL 36207For SaleMLS ID #21455288, Kim Mueller, Gold Star Gallery Homes, Inc. GALMLS
- $260,0003 bd2 ba1.3k sqft234 County Road 13, Heflin, AL 36264Active
 MLS ID #10835795, Lindsey Hammond, Triple R Real Estate LLC. GAMLS
