Charming 3-Bedroom Home with Bonus Space & Workshop on a Spacious Lot
Welcome to this beautiful 3-bedroom, 2-bathroom home, offering 1,708 sqft of comfortable living space on a generous .57-acre lot. Step inside to a spacious living room featuring vaulted ceilings, creating an open and airy feel. The kitchen is a chef's dream with granite countertops, ample cabinetry, and a seamless flow into the formal dining room—perfect for entertaining.
The primary suite boasts a large walk-in closet and a private en-suite bathroom. Two additional bedrooms provide plenty of space for family or guests. A screened patio extends your living space outdoors, offering a relaxing spot to enjoy the peaceful backyard.
A unique bonus is the additional room with a full bathroom over the garage—ideal for a home office, guest suite, or hobby space (not included in the main square footage). Need a workshop? The wired workshop in the backyard is perfect for projects or extra storage.
This home blends comfort, functionality, and charm in a peaceful setting. Don't miss your chance to make it yours—schedule a tour today!
Closed
Price Unknown
146 Richmond Dr, Brandon, MS 39042
3beds
1,708sqft
Residential, Single Family Residence
Built in 1985
0.57 Acres Lot
$244,100 Zestimate®
$--/sqft
$1,975 Estimated rent
Home value
$244,100
$225,000 - $266,000
$1,975/mo
Zestimate® history
Owner options
List your home for rent
$1,975/mo
Rent Zestimate®
Find your next renter with Zillow Rental Manager. Plus, with online applications, you can quickly screen prospective tenants – for free.
$1,975/mo
Rent Zestimate®
Refinance and save
Refinancing to a lower rate could help reduce your monthly payments and save thousands over the life of the loan.
Explore your selling options
Work with a Zillow partner agent
Leverage their expertise and Zillow's premium Showcase listings to get your home seen by more buyers.
Get startedList with your own agent
Get your home in front of millions of buyers by listing it on Zillow.
Learn how to do itSell it yourself
Take full control of how buyers see your home on Zillow by listing For Sale by Owner (FSBO).
List your homeWhat's special
Private en-suite bathroomFormal dining roomPrimary suiteGranite countertopsLarge walk-in closetScreened patioPeaceful backyard
Zillow last checked:
Listing updated:
Listed by:
Drew Jackson 601-479-8933,
Havard Real Estate Group, LLC
Bought with:
Chad Wilson, S52481
Tom Smith Land & Homes
Source: MLS United,MLS#: 4106226
Facts & features
Interior
Bedrooms & bathrooms
- Bedrooms: 3
- Bathrooms: 3
- Full bathrooms: 3
Heating
- Central, Fireplace(s), Natural Gas
Cooling
- Ceiling Fan(s), Central Air
Appliances
- Included: Dishwasher, Free-Standing Electric Range, Microwave, Refrigerator, Water Heater
Features
- Ceiling Fan(s), Double Vanity, Eat-in Kitchen, Granite Counters, High Speed Internet, Vaulted Ceiling(s), Walk-In Closet(s)
- Flooring: Carpet, Laminate, Tile
- Windows: Double Pane Windows
- Has fireplace: Yes
- Fireplace features: Living Room
Interior area
- Total structure area: 1,708
- Total interior livable area: 1,708 sqft
Property
Parking
- Total spaces: 2
- Parking features: Concrete
- Garage spaces: 2
Features
- Levels: One
- Stories: 1
- Patio & porch: Patio, Screened
- Exterior features: None
- Fencing: Partial
Lot
- Size: 0.57 Acres
Details
- Additional structures: Shed(s)
- Parcel number: I09d00000500120
Construction
Type & style
- Home type: SingleFamily
- Architectural style: Traditional
- Property subtype: Residential, Single Family Residence
Materials
- Brick, Siding
- Foundation: Slab
- Roof: Asphalt
Condition
- New construction: No
- Year built: 1985
Utilities & green energy
- Sewer: Public Sewer
- Water: Public
- Utilities for property: Electricity Connected, Natural Gas Connected, Water Connected
Community & HOA
Community
- Subdivision: Easthaven Estates
HOA
- Has HOA: Yes
- Services included: Other
Location
- Region: Brandon
Financial & listing details
- Tax assessed value: $165,000
- Annual tax amount: $952
- Date on market: 3/10/2025
- Electric utility on property: Yes
Price history
| Date | Event | Price |
|---|---|---|
| 4/23/2025 | Sold | -- |
Source: MLS United #4106226 Report a problem | ||
| 3/12/2025 | Pending sale | $288,000$169/sqft |
Source: MLS United #4106226 Report a problem | ||
| 3/10/2025 | Listed for sale | $288,000+4.7%$169/sqft |
Source: MLS United #4106226 Report a problem | ||
| 7/15/2022 | Sold | -- |
Source: MLS United #4019357 Report a problem | ||
| 6/8/2022 | Pending sale | $275,000$161/sqft |
Source: MLS United #4019357 Report a problem | ||
| 6/7/2022 | Price change | $275,000-5.1%$161/sqft |
Source: MLS United #4019357 Report a problem | ||
| 6/1/2022 | Listed for sale | $289,900+38.7%$170/sqft |
Source: MLS United #4019357 Report a problem | ||
| 8/10/2018 | Sold | -- |
Source: MLS United #1310364 Report a problem | ||
| 7/10/2018 | Pending sale | $209,000$122/sqft |
Source: FRONT GATE REALTY #310364 Report a problem | ||
| 7/1/2018 | Price change | $209,000-0.4%$122/sqft |
Source: FRONT GATE REALTY #310364 Report a problem | ||
| 4/20/2018 | Pending sale | $209,900-2.3%$123/sqft |
Source: CENTURY 21 Maselle and Associates #305891.J Report a problem | ||
| 2/25/2018 | Listed for sale | $214,900$126/sqft |
Source: Century 21 Maselle #305891 Report a problem | ||
Public tax history
| Year | Property taxes | Tax assessment |
|---|---|---|
| 2025 | $965 +1.4% | $16,500 +0.2% |
| 2024 | $952 +0% | $16,469 +11.3% |
| 2023 | $952 +25.8% | $14,791 |
| 2022 | $757 | $14,791 |
| 2021 | $757 | $14,791 +10.7% |
| 2020 | $757 -47.3% | $13,365 |
| 2019 | $1,435 +85.6% | $13,365 |
| 2018 | $773 -46.1% | $13,365 |
| 2017 | $1,435 | $13,365 +3.3% |
| 2016 | $1,435 +13.6% | $12,938 |
| 2015 | $1,263 | $12,938 |
| 2014 | $1,263 +2.2% | $12,938 |
| 2013 | $1,235 +6.7% | $12,938 |
| 2012 | $1,158 +4.4% | $12,938 |
| 2011 | $1,109 | $12,938 |
| 2010 | $1,109 -47.5% | $12,938 -33.3% |
| 2009 | $2,114 +258.6% | $19,407 +50% |
| 2008 | $589 +59.7% | $12,938 |
| 2007 | $369 -0.1% | -- |
| 2006 | $369 -0.6% | -- |
| 2005 | $372 | -- |
| 2004 | $372 +1.5% | -- |
| 2003 | $366 -59.1% | -- |
| 2002 | $897 | -- |
| 2001 | -- | $10,914 -90% |
| 2000 | $860 | $109,140 |
Find assessor info on the county website
Neighborhood: 39042
Nearby homes
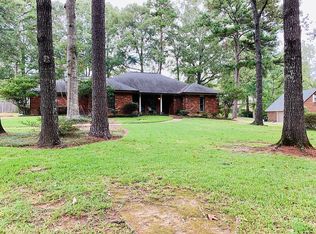
- $286,9003 bd2 ba1.9k sqft107 E Armistead Dr, Brandon, MS 39042Off Market
- $635,1003 bd5 ba4.1k sqft302 Remington Dr, Brandon, MS 39042Off Market
- $299,7004 bd3 ba1.9k sqft144 Richmond Dr, Brandon, MS 39042Off Market
- $448,6004 bd4 ba2.9k sqft300 Remington Dr, Brandon, MS 39042Off Market
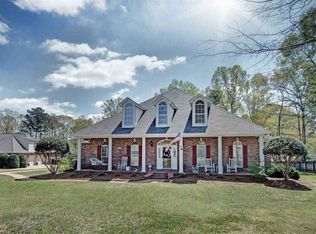
- $265,6003 bd3 ba1.6k sqft105 E Armistead Dr, Brandon, MS 39042Off Market
- $381,6004 bd3 ba2.3k sqft206 Remington Dr, Brandon, MS 39042Off Market
- $405,5004 bd3 ba2.8k sqft106 E Armistead Dr, Brandon, MS 39042Off Market
- $335,8003 bd2 ba1.9k sqft140 Richmond Dr, Brandon, MS 39042Off Market
Nearby schools
GreatSchools rating
- 9/10Brandon Elementary SchoolGrades: 4-5Distance: 1.7 mi
- 8/10Brandon Middle SchoolGrades: 6-8Distance: 1.6 mi
- 9/10Brandon High SchoolGrades: 9-12Distance: 3.1 mi
Schools provided by the listing agent
- Elementary: Rouse
- Middle: Brandon
- High: Brandon
Source: MLS United. This data may not be complete. We recommend contacting the local school district to confirm school assignments for this home.
- Mississippi
- Rankin County
- Brandon
- 39042
- 146 Richmond Dr
