Skip main navigation
Closed
  • $750,000

    146 Ridings Cv, Williamsburg, VA 23185

    4beds
    3,382sqft
    Single Family Residence
    Built in 1972
    1.47 Acres Lot
    $769,700 Zestimate®
    $222/sqft
    $4,475 Estimated rent

    Home value

    $769,700

    Estimated sales range

    Not available

    $4,475/mo

    Zestimate® history
    Loading
    Loading...

    Owner options

    List your home for rent

    $4,475/mo

    Rent Zestimate®

    Find your next renter with Zillow Rental Manager. Plus, with online applications, you can quickly screen prospective tenants – for free.

    Learn more

    $4,475/mo

    Rent Zestimate®

    Refinance and save

    $4,407/mo

    Est. payment

    Refinancing to a lower rate could help reduce your monthly payments and save thousands over the life of the loan.

    See today's rates

    $4,407/mo

    Est. payment

    Explore your selling options

    Work with a Zillow partner agent

    Leverage their expertise and Zillow's premium Showcase listings to get your home seen by more buyers.

    Get started

    List with your own agent

    Get your home in front of millions of buyers by listing it on Zillow.

    Learn how to do it

    Sell it yourself

    Take full control of how buyers see your home on Zillow by listing For Sale by Owner (FSBO).

    List your home

    What's special

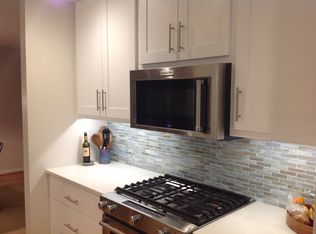
    Rare opportunity to own a classic all-brick, one-level home on a landscaped 1.47-acre lot in the sought-after neighborhood of The Coves. Tucked among mature shade trees & blooming azaleas, this inviting property offers a serene & private setting just a mile from Colonial Williamsburg. Designed with gatherings in mind, the home features generous living spaces throughout. The spacious living room opens onto a brick patio, providing a wonderful backdrop for outdoor entertaining & relaxing by the inground pool. A large family room with built-in shelving, a wood-burning fireplace, & an adjoining office offers both comfort & versatility. The bright dining room overlooks the front yard, while the eat-in kitchen provides loads of counter space, abundant storage & room for casual dining. The generously sized primary bedroom includes a walk-in closet & en suite bath with double sinks. Three additional bedrooms & a full hall bath. Two-car attached garage & a walk-up attic with floored storage. The yard offers so much privacy. Best part is that this house is so close to Colonial Williamsburg, The College of William & Mary & right in the middle of all Williamsburg has to offer.

    Zillow last checked:

    Listing updated:

    Listed by:

    Carmen Hamner (757)817-0245,

    Long & Foster Real Estate, Inc.

    Bought with:

    Non-Member Non-Member

    Williamsburg Multiple Listing Service

    Source: WMLS,MLS#: 2501486MLS LogoOriginating MLS: Williamsburg MLS

    Facts & features

    Interior

    Bedrooms & bathrooms
    • Bedrooms: 4
    • Bathrooms: 3
    • Full bathrooms: 2
    • 1/2 bathrooms: 1
    Primary bedroom
    • Description: Walk-in closet, primary bath with double vanity
    • Level: First
    Bedroom 2
    • Level: First
    Bedroom 3
    • Level: First
    Bedroom 4
    • Level: First
    Dining room
    • Description: Hardwood floors, views of the front yard.
    • Level: First
    Family room
    • Description: Hardwood floors, wood burning fireplace
    • Level: First
    Kitchen
    • Description: Eat-in kitchen, tile counters
    • Level: First
    Living room
    • Description: Built-in cabinets, hardwood floors, gas FP
    • Level: First
    Office
    • Description: Located off the family room, hardwood floors
    • Level: First
    Heating
    • Forced Air, Natural Gas
    Cooling
    • Central Air
    Appliances
    • Included: Double Oven, Dryer, Dishwasher, Exhaust Fan, Electric Cooking, Electric Water Heater, Disposal, Refrigerator, Washer
    Features
    • Bookcases, Built-in Features, Ceiling Fan(s), Dining Area, Separate/Formal Dining Room, Double Vanity, Eat-in Kitchen, Pantry, Tile Countertop, Tile Counters, Walk-In Closet(s), Window Treatments
    • Flooring: Carpet, Tile, Wood
    • Windows: Window Treatments
    • Basement: Crawl Space
    • Number of fireplaces: 2
    • Fireplace features: Gas, Wood Burning
    Interior area
    • Total interior livable area: 3,382 sqft

    Property

    Parking
    • Total spaces: 2
    • Parking features: Attached, Driveway, Garage, Paved
    • Attached garage spaces: 2
    Features
    • Levels: One
    • Stories: 1
    • Patio & porch: Patio
    • Exterior features: Awning(s), Patio, Paved Driveway
    • Pool features: In Ground, Pool
    • Fencing: Back Yard,Chain Link
    Lot
    • Size: 1.47 Acres
    Details
    • Parcel number: 5241000021
    • Zoning description: RS-1

    Construction

    Type & style
    • Home type: SingleFamily
    • Architectural style: Ranch
    • Property subtype: Single Family Residence
    Materials
    • Brick, Drywall, Frame
    • Roof: Composition
    Condition
    • New construction: No
    • Year built: 1972

    Utilities & green energy

    • Sewer: Public Sewer
    • Water: Public

    Community & HOA

    Community
    • Subdivision: The Coves
    HOA
    • Has HOA: Yes
    • Services included: Common Areas
    • HOA fee: $7 monthly
    • HOA name: The Coves Hoa
    • HOA phone: 434-831-2388
    Location
    • Region: Williamsburg

    Financial & listing details

    • Price per square foot: $222/sqft
    • Tax assessed value: $776,600
    • Annual tax amount: $4,814
    • Date on market: 5/6/2025
    • Ownership: Fee Simple,Individuals

    Price history

    DateEventPrice
    7/2/2025Sold$750,000-4.5%$222/sqft
    Source: WMLS #2501486 Report a problem
    6/25/2025Contingent$785,000$232/sqft
    Source: Long & Foster Broker Feed #10581960 Report a problem
    6/25/2025Pending sale$785,000$232/sqft
    Source: WMLS #2501486 Report a problem
    6/17/2025Listed for sale$785,000$232/sqft
    Source: WMLS #2501486 Report a problem
    6/13/2025Contingent$785,000$232/sqft
    Source: WMLS #2501486 Report a problem
    5/6/2025Listed for sale$785,000+377.2%$232/sqft
    Source: WMLS #2501486 Report a problem
    6/2/1981Sold$164,500$49/sqft
    Source: Agent Provided Report a problem

    Public tax history

    YearProperty taxesTax assessment
    2025$4,815 +3.2%$776,600
    2024$4,666 +10.1%$776,600 +3.2%
    2023$4,238 +1%$752,600 +10.1%
    2022$4,196 +7.1%$683,500 +4.3%
    2021$3,918 +4.2%$655,600 +0.4%
    2020$3,758 +14.3%$653,000 +13.2%
    2019$3,288 -0.8%$576,800 -0.8%
    2018$3,313 +20.5%$581,200 +9.2%
    2017$2,750 $532,400 +6%
    2016$2,750 $502,400 +3.1%
    2015$2,750 $487,400 +1%
    2014$2,750 $482,400 +1%
    2013-- $477,400 -9.4%
    2012-- $527,000 -4.5%
    2011-- $552,000 -3.8%
    2010-- $573,700
    2009-- $573,700 +1.2%
    2008-- $567,100 +9.3%
    2007$2,801 +17.6%$518,700 +17.6%
    2006$2,382 +26.6%$441,100 +26.6%
    2004$1,882 +25.1%$348,500 +25.1%
    2003$1,504 $278,500
    2002$1,504 $278,500
    2001$1,504 $278,500
    Find assessor info on the county website

    Neighborhood: 23185

    Nearby schools

    GreatSchools rating
    Schools provided by the listing agent
    • Elementary: Matthew Whaley
    • Middle: Berkeley
    • High: Lafayette

    Source: WMLS. This data may not be complete. We recommend contacting the local school district to confirm school assignments for this home.

    Get pre-qualified for a loan
    At Zillow Home Loans, we can pre-qualify you in as little as 5 minutes with no impact to your credit score.

    An equal housing lender. NMLS #10287.

    Sell for more on Zillow
    Get a Zillow Showcase℠ listing at no additional cost and you could sell for .
    $769,700
    2% more
    +$15,394
    With Zillow Showcase(estimated)
    $785,094