Skip main navigation
Sold
  • Price Unknown

    146 River Run Dr, Azle, TX 76020

    4beds
    3,324sqft
    Single Family Residence
    Built in 2000
    2.5 Acres Lot
    $711,800 Zestimate®
    $--/sqft
    $3,175 Estimated rent

    Home value

    $711,800

    $655,000 - $769,000

    $3,175/mo

    Zestimate® history
    Loading
    Loading...

    Owner options

    List your home for rent

    $3,175/mo

    Rent Zestimate®

    Find your next renter with Zillow Rental Manager. Plus, with online applications, you can quickly screen prospective tenants – for free.

    Learn more

    $3,175/mo

    Rent Zestimate®

    Refinance and save

    $50/mo

    Est. payment

    Refinancing to a lower rate could help reduce your monthly payments and save thousands over the life of the loan.

    See today's rates

    $50/mo

    Est. payment

    Explore your selling options

    Work with a Zillow partner agent

    Leverage their expertise and Zillow's premium Showcase listings to get your home seen by more buyers.

    Get started

    List with your own agent

    Get your home in front of millions of buyers by listing it on Zillow.

    Learn how to do it

    Sell it yourself

    Take full control of how buyers see your home on Zillow by listing For Sale by Owner (FSBO).

    List your home

    What's special

    Rich hardwood floorsFully finished sunroomTwo dining spacesGranite countertopsExtended parking padPremium champion sliding doorsOversized circular driveway
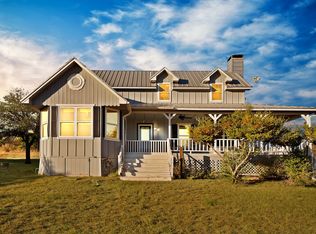
    Stunning Custom 4-Bedroom Home in Gated Reata Community on 2.5 Wooded Acres! Tucked away in a peaceful cul-de-sac, this beautifully updated home with 3 full bathrooms and an oversized garage plus the perfect blend of luxury, privacy, and nature. Surrounded by mature trees and frequented by deer and other wildlife, you'll love the serene setting and upscale features throughout. New skylights plus class IV roof (TEK Hurricane Metal Shake Pro) installed in 2022. Enjoy rich hardwood floors, granite countertops in the chef-inspired kitchen and all bathrooms, and three spacious living areas plus two dining spaces, perfect for entertaining. A fully finished sunroom with HVAC and premium Champion sliding doors offers year-round comfort and views of the wooded surroundings. Completed in October 2022, the thoughtful updates make this home truly move-in ready. The detached 24x20 guest house (not included in the main home’s square footage) includes a bedroom, living area, full bath, kitchen, and a covered deck, ideal for guests or multi-generational living. A massive 48x20 metal building features electricity, RV parking, and workshop space, while the oversized circular driveway and extended parking pad offer convenience and room for all your toys.

    Zillow last checked:

    Listing updated:

    Listed by:

    Jon Baker 0506284 817-770-0725,

    NextHome Integrity Group 817-770-0725

    Bought with:

    Susanna Latham

    Dale Erwin & Associates

    Source: NTREIS,MLS#: 20990173

    Facts & features

    Interior

    Bedrooms & bathrooms
    • Bedrooms: 4
    • Bathrooms: 3
    • Full bathrooms: 3
    Primary bedroom
    • Features: Ceiling Fan(s), Dual Sinks, En Suite Bathroom, Garden Tub/Roman Tub, Linen Closet, Separate Shower, Walk-In Closet(s)
    • Level: First
    • Dimensions: 18 x 16
    Living room
    • Features: Ceiling Fan(s)
    • Level: First
    • Dimensions: 19 x 18
    Heating
    • Central, Electric, Propane
    Cooling
    • Central Air, Ceiling Fan(s), Electric
    Appliances
    • Included: Some Gas Appliances, Dishwasher, Electric Oven, Gas Cooktop, Disposal, Microwave, Plumbed For Gas, Refrigerator, Vented Exhaust Fan
    • Laundry: Washer Hookup, Electric Dryer Hookup, Laundry in Utility Room
    Features
    • Decorative/Designer Lighting Fixtures, Cable TV
    • Flooring: Ceramic Tile, Wood
    • Windows: Skylight(s), Window Coverings
    • Has basement: No
    • Number of fireplaces: 1
    • Fireplace features: Gas Starter, Masonry
    Interior area
    • Total interior livable area: 3,324 sqft

    Property

    Parking
    • Total spaces: 3
    • Parking features: Covered, Boat, RV Access/Parking
    • Attached garage spaces: 2
    • Covered spaces: 3
    Features
    • Levels: One
    • Stories: 1
    • Patio & porch: Rear Porch, Glass Enclosed, Patio
    • Exterior features: Rain Gutters, Storage
    • Pool features: None
    Lot
    • Size: 2.50 Acres
    • Features: Acreage, Back Yard, Lawn, Landscaped, Many Trees, Sprinkler System
    Details
    • Parcel number: R000022515

    Construction

    Type & style
    • Home type: SingleFamily
    • Architectural style: Traditional,Detached
    • Property subtype: Single Family Residence
    Materials
    • Brick
    • Foundation: Slab
    • Roof: Other
    Condition
    • Year built: 2000

    Utilities & green energy

    • Sewer: Septic Tank
    • Water: Well
    • Utilities for property: Electricity Available, Electricity Connected, Propane, Septic Available, Water Available, Cable Available

    Community & neighborhood

    Security
    • Security features: Smoke Detector(s)
    Location
    • Region: Azle
    • Subdivision: Reata

    HOA & financial

    HOA
    • Has HOA: Yes
    • HOA fee: $50 monthly
    • Services included: Association Management, Maintenance Structure
    • Association name: Reata
    • Association phone: 817-524-5858

    Other

    Other facts
    • Listing terms: Cash,Conventional,FHA,USDA Loan,VA Loan
    • Road surface type: Asphalt

    Price history

    DateEventPrice
    10/7/2025Sold--
    Source: NTREIS #20990173 Report a problem
    9/16/2025Pending sale$729,800$220/sqft
    Source: NextHome #20990173 Report a problem
    9/16/2025Contingent$729,800$220/sqft
    Source: NTREIS #20990173 Report a problem
    9/4/2025Price change$729,8000%$220/sqft
    Source: NTREIS #20990173 Report a problem
    8/14/2025Price change$729,900-1.2%$220/sqft
    Source: NTREIS #20990173 Report a problem
    7/23/2025Price change$739,000-0.8%$222/sqft
    Source: NTREIS #20990173 Report a problem
    7/3/2025Listed for sale$745,000+6.4%$224/sqft
    Source: NTREIS #20990173 Report a problem
    12/21/2021Sold--
    Source: NTREIS #14702490 Report a problem
    11/21/2021Pending sale$700,000$211/sqft
    Source: NTREIS #14702490 Report a problem
    11/16/2021Contingent$700,000$211/sqft
    Source: NTREIS #14702490 Report a problem
    11/5/2021Listed for sale$700,000$211/sqft
    Source: NTREIS #14702490 Report a problem

    Public tax history

    YearProperty taxesTax assessment
    2025$4,405 +5.8%$765,820 +9.4%
    2024$4,164 +1.9%$699,970
    2023$4,084 +27.5%$699,970 +39.8%
    2022$3,203 +43.3%$500,550 +11.4%
    2021$2,236 +3.4%$449,220 +35.5%
    2020$2,162 0%$331,460
    2019$2,162 -3.3%$331,460 -1.1%
    2018$2,235 -57.7%$335,040 -1.2%
    2017$5,279 +1.3%$338,970 +16.1%
    2016$5,210 -2.4%$291,930
    2015$5,337 $291,930 -1.1%
    2014$5,337 $295,110
    2013-- $295,110 +3.1%
    2012-- $286,130
    2011-- $286,130 -1.7%
    2010-- $291,130 -0.3%
    2009-- $291,880
    2008-- --
    2007-- --
    2006-- --
    2004-- $268,610 -2.5%
    2003-- $275,590
    2002-- $275,590 +2.3%
    2001-- $269,350

    Find assessor info on the county website

    Neighborhood: 76020

    Nearby schools

    GreatSchools rating
    Schools provided by the listing agent
    • Elementary: Silver Creek
    • High: Azle
    • District: Azle ISD

    Source: NTREIS. This data may not be complete. We recommend contacting the local school district to confirm school assignments for this home.

    Get a cash offer in 3 minutes
    Find out how much your home could sell for in as little as 3 minutes with a no-obligation cash offer.
    Estimated market value
    $711,800
    Get a cash offer in 3 minutes
    Find out how much your home could sell for in as little as 3 minutes with a no-obligation cash offer.
    Estimated market value
    $711,800