Skip main navigation
Sold for $620,000
  • $620,000

    146 Riverton Pl, Edgewater, MD 21037

    3beds
    2,570sqft
    Townhouse
    Built in 1998
    2,178 Square Feet Lot
    $632,700 Zestimate®
    $241/sqft
    $3,171 Estimated rent

    Home value

    $632,700

    $588,000 - $683,000

    $3,171/mo

    Zestimate® history
    Loading
    Loading...

    Owner options

    List your home for rent

    $3,171/mo

    Rent Zestimate®

    Find your next renter with Zillow Rental Manager. Plus, with online applications, you can quickly screen prospective tenants – for free.

    Learn more

    $3,171/mo

    Rent Zestimate®

    Refinance and save

    $3,850/mo

    Est. payment

    Refinancing to a lower rate could help reduce your monthly payments and save thousands over the life of the loan.

    See today's rates

    $3,850/mo

    Est. payment

    Explore your selling options

    Work with a Zillow partner agent

    Leverage their expertise and Zillow's premium Showcase listings to get your home seen by more buyers.

    Get started

    List with your own agent

    Get your home in front of millions of buyers by listing it on Zillow.

    Learn how to do it

    Sell it yourself

    Take full control of how buyers see your home on Zillow by listing For Sale by Owner (FSBO).

    List your home

    What's special

    Gas fireplaceSleek epoxy floorFlexible spaceLuxury plantation shuttersSpacious walk-in closetCustom crown moldingDouble sink vanity
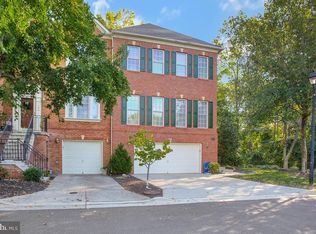
    Welcome to your dream home! This stunning three-level townhome is packed with luxury, style, and all the upgrades you’ve been searching for. Step inside to find LVP floors flowing throughout two levels, creating a sleek and modern look. The upgraded white kitchen features granite countertops, an eat-in table space, and a charming bistro lounge, making it the perfect place to sip your morning coffee or host a cozy dinner. The living room is warm and inviting with a gas fireplace, custom crown molding, and luxury plantation shutters on every window, adding a timeless touch. Upstairs, the primary suite is a true retreat with vaulted ceilings, a spacious walk-in closet, and a spa-like bathroom complete with a double sink vanity, stand-up tile shower, and a soaking tub for the ultimate relaxation. Two additional large bedrooms share a beautifully designed hallway bathroom with tile floors and a shower/tub combo, while plantation shutters on every window complete the high-end look. The fully finished lower third level offers endless possibilities with LVP flooring, a full bathroom, a laundry room, and a flexible space that can be an office, guest room, or whatever fits your lifestyle. Even these windows are dressed with luxury plantation shutters, adding the same upscale touch found throughout the rest of the home. The lower level walks out to a paver patio overlooking the serene woods and pond, while the second level opens to a spacious composite deck, providing the perfect setup for outdoor entertaining. The garage is a standout feature with cabinetry for extra storage and a sleek epoxy floor, making it both functional and stylish. Located in a luxury golf course community with access to a pool and top-tier amenities, this home offers the perfect balance of comfort and convenience. With easy access to Annapolis, DC, and Baltimore, you’re never far from the best dining, shopping, and entertainment Maryland has to offer. This is more than just a home—it’s a lifestyle. Don’t miss out on this incredible opportunity! Schedule your private showing today!

    Zillow last checked:

    Listing updated:

    Listed by:

    Crystal Smith 410-490-6346,

    RE/MAX Executive,

    Listing Team: Smith & Company

    Bought with:

    Bob Chew, 0225277244

    Berkshire Hathaway HomeServices PenFed Realty

    Krissy Curtis, 656558

    Berkshire Hathaway HomeServices PenFed Realty

    Source: Bright MLS,MLS#: MDAA2102764MLS Logo

    Facts & features

    Interior

    Bedrooms & bathrooms
    • Bedrooms: 3
    • Bathrooms: 4
    • Full bathrooms: 3
    • 1/2 bathrooms: 1
    • Main level bathrooms: 1
    Basement
    • Area: 0
    Heating
    • Heat Pump, Natural Gas
    Cooling
    • Central Air, Ceiling Fan(s), Electric
    Appliances
    • Included: Gas Water Heater
    Features
    • Has basement: No
    • Number of fireplaces: 1
    • Fireplace features: Gas/Propane
    Interior area
    • Total structure area: 2,570
    • Total interior livable area: 2,570 sqft
    • Finished area above ground: 2,570

    Property

    Parking
    • Total spaces: 1
    • Parking features: Garage Faces Front, Attached, Driveway, On Street
    • Attached garage spaces: 1
    • Has uncovered spaces: Yes
    Accessibility
    • Accessibility features: None
    Features
    • Levels: Three
    • Stories: 3
    • Pool features: Community
    Lot
    • Size: 2,178 sqft
    Details
    • Additional structures: Above Grade, Below Grade
    • Parcel number: 020175390095763
    • Zoning: R
    • Special conditions: Standard

    Construction

    Type & style
    • Home type: Townhouse
    • Architectural style: Colonial
    • Property subtype: Townhouse
    Materials
    • Brick
    • Foundation: Slab
    Condition
    • New construction: No
    • Year built: 1998

    Utilities & green energy

    • Sewer: Public Sewer
    • Water: Public

    Community & neighborhood

    Location
    • Region: Edgewater
    • Subdivision: South River Colony

    HOA & financial

    HOA
    • Has HOA: Yes
    • HOA fee: $180 monthly
    • Services included: Common Area Maintenance, Pool(s), Reserve Funds, Road Maintenance, Snow Removal, Trash

    Other

    Other facts
    • Listing agreement: Exclusive Right To Sell
    • Ownership: Fee Simple

    Price history

    DateEventPrice
    4/11/2025Sold$620,000+4.2%$241/sqft
    Source: Bright MLS #MDAA2102764 Report a problem
    3/21/2025Pending sale$595,000$232/sqft
    Source: Bright MLS #MDAA2102764 Report a problem
    3/20/2025Listed for sale$595,000+38.4%$232/sqft
    Source: Bright MLS #MDAA2102764 Report a problem
    8/30/2019Sold$430,000+0%$167/sqft
    Source: Public Record Report a problem
    6/26/2019Pending sale$429,900$167/sqft
    Source: Coldwell Banker Residential Brokerage - Annapolis Church #MDAA400874 Report a problem
    5/31/2019Listed for sale$429,900+83.8%$167/sqft
    Source: Coldwell Banker Residential Brokerage #MDAA400874 Report a problem
    11/13/1998Sold$233,915$91/sqft
    Source: Public Record Report a problem

    Public tax history

    YearProperty taxesTax assessment
    2025$5,570 +14.5%$468,733 +5.5%
    2024$4,865 +6.1%$444,267 +5.8%
    2023$4,584 +8.2%$419,800 +3.6%
    2022$4,236 +3.7%$405,367 +3.7%
    2021$4,085 +3.7%$390,933 +3.8%
    2020$3,938 +0.5%$376,500
    2019$3,918 +3.9%$376,500 +1.2%
    2018$3,772 +0.1%$371,967 +0.6%
    2017$3,768 $369,700 +2.3%
    2016-- $361,300 +2.4%
    2015-- $352,900 +2.4%
    2014-- $344,500
    2013-- $344,500
    2012-- $344,500 -6.2%
    2011-- $367,210
    2010-- $367,210
    2009-- $367,210 -17.4%
    2008-- $444,360 +13.5%
    2007-- $391,562 +15.6%
    2006-- $338,766 +18.5%
    2005-- $285,970 +10.8%
    2004-- $258,042 +12.1%
    2003-- $230,116 +13.8%
    2002-- $202,190 +4.3%
    2001-- $193,772

    Find assessor info on the county website

    Neighborhood: 21037

    Nearby schools

    GreatSchools rating
    Schools provided by the listing agent
    • District: Anne Arundel County Public Schools

    Source: Bright MLS. This data may not be complete. We recommend contacting the local school district to confirm school assignments for this home.

    Get a cash offer in 3 minutes
    Find out how much your home could sell for in as little as 3 minutes with a no-obligation cash offer.
    Estimated market value
    $632,700
    Get a cash offer in 3 minutes
    Find out how much your home could sell for in as little as 3 minutes with a no-obligation cash offer.
    Estimated market value
    $632,700