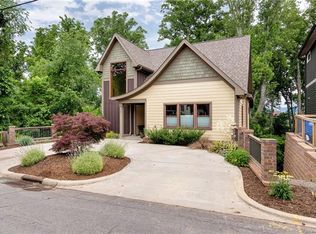
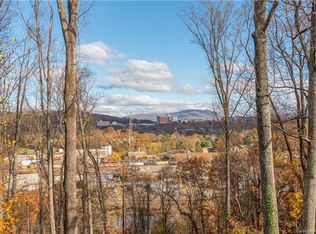
NEW CONSTRUCTION! Only a few lots left in desirable West Asheville's Riverside Drive. Contemporary new construction riverfront home boasts 3 bedrooms, 2.5 baths on 3 levels with 900 sq ft of living space on each floor, each with outdoor access. Top floor is exclusively the Primary bedroom space with it's own dedicated stacked W/D within the huge closet. Heated floors greet you in the large spa like bathroom. Private deck offers views over the French Broad river with Mission Hospital and Downtown in the distance. The main deck has an outdoor fireplace so you can enjoy the view year round (best in winter). Landscaping professionally designed by Gardens For Living and includes irrigation system, decorative lights & fire pit to enjoy in the backyard oasis. Kitchen is well equipped with SS apron sink, pot filler, and LG Appliance package. Basement is a walk out with 2 large bedrooms, full bath and laundry. Too many features to list. Floor plan attached. Bring your buyer and make an offer!
Closed
$1,050,000
146 Riverview Dr, Asheville, NC 28806
3beds
2,650sqft
Single Family Residence
Built in 2023
0.15 Acres Lot
$1,013,200 Zestimate®
$396/sqft
$3,450 Estimated rent
Home value
$1,013,200
$952,000 - $1.07M
$3,450/mo
Zestimate® history
Owner options
List your home for rent
$3,450/mo
Rent Zestimate®
Find your next renter with Zillow Rental Manager. Plus, with online applications, you can quickly screen prospective tenants – for free.
$3,450/mo
Rent Zestimate®
Refinance and save
$6,082/mo
Est. payment
Refinancing to a lower rate could help reduce your monthly payments and save thousands over the life of the loan.
$6,082/mo
Est. payment
Explore your selling options
Work with a Zillow partner agent
Leverage their expertise and Zillow's premium Showcase listings to get your home seen by more buyers.
Get startedList with your own agent
Get your home in front of millions of buyers by listing it on Zillow.
Learn how to do itSell it yourself
Take full control of how buyers see your home on Zillow by listing For Sale by Owner (FSBO).
List your homeWhat's special
Zillow last checked:
Listing updated:
Listed by:
Brigitte Ruckle br142099@gmail.com,
Coldwell Banker Advantage,
Skip Ruckle,
Coldwell Banker Advantage
Bought with:
Aidree Tolan
Mosaic Community Lifestyle Realty
Source: Canopy MLS as distributed by MLS GRID,MLS#: 4058422
Facts & features
Interior
Bedrooms & bathrooms
- Bedrooms: 3
- Bathrooms: 3
- Full bathrooms: 2
- 1/2 bathrooms: 1
Primary bedroom
- Features: Cathedral Ceiling(s), Ceiling Fan(s), Computer Niche, Vaulted Ceiling(s), Walk-In Closet(s), Other - See Remarks
- Level: Upper
Primary bedroom
- Level: Upper
Bedroom s
- Level: Basement
Bedroom s
- Level: Basement
Living room
- Features: Ceiling Fan(s), Kitchen Island, Open Floorplan
- Level: Main
Living room
- Level: Main
Heating
- Central
Cooling
- Central Air
Appliances
- Included: Dishwasher, Disposal, Electric Oven, Exhaust Hood, Gas Cooktop, Microwave, Refrigerator, Tankless Water Heater
- Laundry: In Basement, Upper Level
Features
- Flooring: Tile, Wood
- Doors: Sliding Doors
- Windows: Insulated Windows
- Basement: Daylight,Exterior Entry,Full,Interior Entry,Storage Space,Walk-Out Access
- Fireplace features: Gas, Outside
Interior area
- Total structure area: 1,800
- Total interior livable area: 2,650 sqft
- Finished area above ground: 1,800
- Finished area below ground: 850
Property
Parking
- Total spaces: 2
- Parking features: On Street, Parking Space(s)
- Uncovered spaces: 2
- Details: on and off street parking
Features
- Levels: Three Or More
- Stories: 3
- Patio & porch: Deck
- Exterior features: Fire Pit, In-Ground Irrigation
- Has view: Yes
- View description: City, Long Range, Water, Winter
- Has water view: Yes
- Water view: Water
Lot
- Size: 0.15 Acres
- Features: Sloped, Wooded, Views
Details
- Parcel number: 963885603200000
- Zoning: R8
- Special conditions: Standard
Construction
Type & style
- Home type: SingleFamily
- Architectural style: Contemporary
- Property subtype: Single Family Residence
Materials
- Fiber Cement
- Foundation: Crawl Space
- Roof: Metal
Condition
- New construction: Yes
- Year built: 2023
Details
- Builder name: Ruckle Construction
Utilities & green energy
- Sewer: Public Sewer
- Water: City
- Utilities for property: Cable Available, Cable Connected, Electricity Connected, Underground Utilities
Community & HOA
Community
- Security: Carbon Monoxide Detector(s), Smoke Detector(s)
- Subdivision: none
Location
- Region: Asheville
Financial & listing details
- Price per square foot: $396/sqft
- Tax assessed value: $385,000
- Annual tax amount: $6,782
- Date on market: 8/9/2023
- Cumulative days on market: 86 days
- Listing terms: Cash,Conventional
- Electric utility on property: Yes
- Road surface type: Stone
Price history
| Date | Event | Price |
|---|---|---|
| 10/10/2023 | Sold | $1,050,000-4.5%$396/sqft |
Source:  Canopy MLS as distributed by MLS GRID #4058422 Report a problem Canopy MLS as distributed by MLS GRID #4058422 Report a problem | ||
| 8/9/2023 | Listed for sale | $1,100,000-8.3%$415/sqft |
Source: Canopy MLS as distributed by MLS GRID #4058422 Report a problem | ||
| 8/7/2023 | Listing removed | -- |
Source: Canopy MLS as distributed by MLS GRID #4000994 Report a problem | ||
| 8/2/2023 | Listed for sale | $1,200,000+9.1%$453/sqft |
Source: Canopy MLS as distributed by MLS GRID #CAR4000994 Report a problem | ||
| 3/23/2023 | Listing removed | -- |
Source: Canopy MLS as distributed by MLS GRID #CAR4000994 Report a problem | ||
| 2/9/2023 | Listed for sale | $1,100,000+528.6%$415/sqft |
Source: Canopy MLS as distributed by MLS GRID #4000994 Report a problem | ||
| 3/14/2022 | Sold | $175,000+4900%$66/sqft |
Source: Public Record Report a problem | ||
| 1/16/2003 | Sold | $3,500$1/sqft |
Source: Public Record Report a problem | ||
Public tax history
| Year | Property taxes | Tax assessment |
|---|---|---|
| 2025 | $6,782 +6.3% | $617,400 |
| 2024 | $6,378 +64.5% | $617,400 +60.4% |
| 2023 | $3,878 +326.9% | $385,000 +322.6% |
| 2022 | $908 | $91,100 |
| 2021 | $908 +0.9% | $91,100 +9.1% |
| 2020 | $900 | $83,500 |
| 2019 | $900 | $83,500 |
| 2018 | $900 | $83,500 +150% |
| 2017 | $900 -0.9% | $33,400 |
| 2016 | $908 +121.3% | $33,400 |
| 2015 | $410 +1.2% | $33,400 |
| 2014 | $405 | $33,400 |
| 2013 | -- | $33,400 +52.5% |
| 2012 | -- | $21,900 |
| 2011 | -- | $21,900 |
| 2010 | -- | $21,900 |
| 2009 | -- | $21,900 |
Find assessor info on the county website
Neighborhood: 28806
Nearby homes
- $967,6004 bd4 ba2.9k sqft150 Riverview Dr, Asheville, NC 28806Off Market
- $694,0004 bd3 ba2k sqft138 Riverview Dr, Asheville, NC 28806Off Market
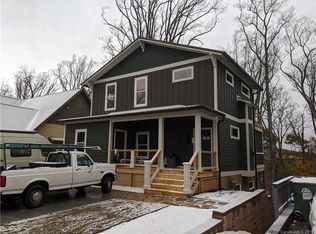
- $1,066,5003 bd4 ba3k sqft158 Riverview Dr, Asheville, NC 28806Off Market
- $900,0003 bd3 ba2.6k sqft160 Riverview Dr, Asheville, NC 28806Off Market
- $580,0003 bd1 ba1.4k sqft141 Riverview Dr, Asheville, NC 28806Sold
- $326,9002 bd1 ba936 sqft145 Riverview Dr, Asheville, NC 28806Off Market
- $318,0003 bd1 ba952 sqft162 Riverview Dr, Asheville, NC 28806Off Market
- $758,2003 bd4 ba1.8k sqft130 Riverview Dr, Asheville, NC 28806Off Market
Nearby schools
GreatSchools rating
- 6/10Hall Fletcher ElementaryGrades: PK-5Distance: 0.4 mi
- 7/10Asheville MiddleGrades: 6-8Distance: 0.7 mi
- 6/10Asheville HighGrades: PK,9-12Distance: 1.1 mi
Schools provided by the listing agent
- Elementary: Hall Fletcher
- Middle: Asheville
- High: Asheville
Source: Canopy MLS as distributed by MLS GRID. This data may not be complete. We recommend contacting the local school district to confirm school assignments for this home.
Get a cash offer in 3 minutes
Find out how much your home could sell for in as little as 3 minutes with a no-obligation cash offer.
Estimated market value
$1,013,200
Get a cash offer in 3 minutes
Find out how much your home could sell for in as little as 3 minutes with a no-obligation cash offer.
Estimated market value
$1,013,200
- North Carolina
- Buncombe County
- Asheville
- 28806
- 146 Riverview Dr
Nearby cities
Nearby neighborhoods
Nearby zip codes
Other Asheville Topics
