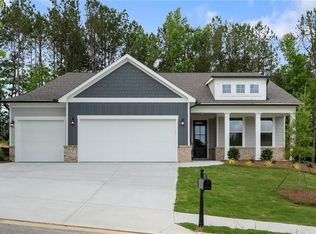
Move right into this beautifully upgraded, one-level home offering 2193 square feet of thoughtfully designed living space in the sought-after Riverwood community. Built in 2022, this home delivers the feel of new construction, but with premium upgrades you simply won't find in most new homes at this price. Inside, you'll find 4 bedrooms, 2.5 bathrooms, an open and airy floor plan, quartz countertops throughout the entire home, upgraded lighting, custom blinds, primary suite tiled shower, and quality finishes that elevate every space. The spacious kitchen is the centerpiece of the home, featuring a large island, cooktop, walk-in pantry, and abundant cabinet space, all overlooking the inviting living room with a beautiful shiplap fireplace. The private primary suite offers a true retreat with a spa-inspired bathroom featuring dual quartz vanities, a tiled walk-in shower, relaxing soaking tub, and an oversized walk-in closet that connects directly to the laundry room for everyday convenience. The versatile fourth bedroom features French doors, making it the perfect space for a private home office, guest bedroom, or flex room to fit your lifestyle. Step outside to enjoy the covered back patio overlooking a level, fenced backyard with wooded privacy, creating the perfect space for entertaining, relaxing, or letting pets and kids play. Riverwood offers exceptional amenities, including a resort-style Junior Olympic pool, 25 pickleball courts, clubhouse, fitness center, playground, gazebo with outdoor fireplace, and direct access to Mount Tabor Park. You'll also love being just minutes from downtown Dallas, with a Publix conveniently located right across the street. This is a rare opportunity to own a truly move-in ready home with valuable seller incentives available. Enjoy the peace of mind of newer construction while benefiting from thousands of dollars in upgrades that are already complete.
Closed
Zillow last checked:
Listing updated:
Bought with:
Tiffany Cooper, 376421
Atlanta Communities
Source: GAMLS,MLS#: 10773813
Price history
| Date | Event | Price |
|---|---|---|
| 8/28/2026 | Sold | $415,000-1.2%$189/sqft |
Source:  GAMLS #10773813 Report a problem GAMLS #10773813 Report a problem | ||
| 8/18/2026 | Listed for sale | $419,900$191/sqft |
Source:  FMLS GA #7778327 Report a problem FMLS GA #7778327 Report a problem | ||
| 7/23/2026 | Pending sale | $419,900$191/sqft |
Source: FMLS GA #7778327 Report a problem | ||
| 6/30/2026 | Price change | $419,900-4.5%$191/sqft |
Source: GAMLS #10773813 Report a problem | ||
| 6/10/2026 | Price change | $439,900-1.1%$201/sqft |
Source: GAMLS #10773813 Report a problem | ||
| 5/29/2026 | Listed for sale | $445,000+1.1%$203/sqft |
Source: FMLS GA #7778327 Report a problem | ||
| 4/14/2023 | Sold | $440,000-5.4%$201/sqft |
Source: FMLS GA #7153400 Report a problem | ||
| 3/29/2023 | Pending sale | $464,900$212/sqft |
Source: FMLS GA #7153400 Report a problem | ||
| 2/28/2023 | Contingent | $464,900$212/sqft |
Source: GAMLS #10116117 Report a problem | ||
| 12/13/2022 | Listed for sale | $464,900$212/sqft |
Source: GAMLS #10116117 Report a problem | ||
Get a cash offer in 3 minutes
Find out how much your home could sell for in as little as 3 minutes with a no-obligation cash offer.
Estimated market value
$414,900
