MLS# 272000 Hills West rambler/daylight basement with spectacular unobstructed views of the Tri Cities and beyond! Walk into the spacious open living rooom with vaulted cilings & a cozy rock fireplace and just take in those scenic panoramic views! Large formal dining room w/ picture window is adjacent to the living room for easy entertaining, and hosting the perfect get togethers. The huge kitchen features a breakfast bar, tons of cabinetry for all your storage needs, a built in wall oven, built in cook top, room for a large kitchen table, and a huge garden window so you don't miss out on those views! The main floor also offers a large master suite with it's own sitting area, private juliette balcony, jetted soaking tub, seperate shower and tons of closet space. An additional secondary bedroom, and large main bathroom are just across the hall. Slide open the doors off the living room and kitchen out onto the deck an enjoy! Downstairs is the perfect gathering place! This daylight basement features a wet bar, beautiful wood burning brick fireplace, two additional good sized bedrooms, full bathroom, and an amazing craft/laundry room with built ins. This room would also make an outstanding office space! The spacious fenced yard offers a covered patio, fire pit, 8' deep dug in Doughboy Pool with deck. Timed ugs, and some fruit trees too! You'll find many options for all your storage needs, even an extra room you can access to park a riding lawn mower, make a shop or have a possible extra guest room with it's own exterior entrance??? Plenty of parking space in the oversized 3 car garage, or driveway for a boat or RV. Join the fun at the Hills West community pool nearby! Please call for 2024 membership rates. It’s good to be home at 146 Riverwood St.!
Sold for $525,000
$525,000
146 Riverwood St, Richland, WA 99352
4beds
3,002sqft
Single Family Residence
Built in 1978
0.3 Acres Lot
$546,500 Zestimate®
$175/sqft
$2,799 Estimated rent
Home value
$546,500
$519,000 - $574,000
$2,799/mo
Zestimate® history
Owner options
List your home for rent
$2,799/mo
Rent Zestimate®
Find your next renter with Zillow Rental Manager. Plus, with online applications, you can quickly screen prospective tenants – for free.
$2,799/mo
Rent Zestimate®
Refinance and save
$3,190/mo
Est. payment
Refinancing to a lower rate could help reduce your monthly payments and save thousands over the life of the loan.
$3,190/mo
Est. payment
Explore your selling options
Work with a Zillow partner agent
Leverage their expertise and Zillow's premium Showcase listings to get your home seen by more buyers.
Get startedList with your own agent
Get your home in front of millions of buyers by listing it on Zillow.
Learn how to do itSell it yourself
Take full control of how buyers see your home on Zillow by listing For Sale by Owner (FSBO).
List your homeWhat's special
Private juliette balconySeperate showerCovered patioPlenty of parking spaceScenic panoramic viewsExtra roomWet bar
Zillow last checked:
Listing updated:
Listed by:
Cheryl Steberl 509-551-3383,
Integrity Real Estate
Bought with:
Myia Ruff, 21022560
Berkshire Hathaway Hm Serv Central WA Real Estate
Source: PACMLS,MLS#: 272000
Facts & features
Interior
Bedrooms & bathrooms
- Bedrooms: 4
- Bathrooms: 3
- Full bathrooms: 3
Heating
- Electric, Forced Air
Cooling
- Central Air, Electric
Appliances
- Included: Cooktop, Dishwasher, Dryer, Disposal, Oven, Refrigerator, Washer, Water Heater
Features
- Vaulted Ceiling(s), Wet Bar, Ceiling Fan(s)
- Flooring: Carpet, Laminate, Tile, Vinyl, Wood
- Windows: Windows - Vinyl, Drapes/Curtains/Blinds
- Basement: Yes
- Number of fireplaces: 2
- Fireplace features: 2, Basement, Wood Burning, Living Room
Interior area
- Total structure area: 3,002
- Total interior livable area: 3,002 sqft
Property
Parking
- Total spaces: 3
- Parking features: Attached, Off Street, RV Parking - Open, See Remarks, 3 car
- Attached garage spaces: 3
Features
- Levels: 1 Story w/Basement
- Stories: 1
- Patio & porch: Deck/Open, Patio/Covered, Deck/Wood
- Exterior features: See Remarks, Balcony
- Pool features: Above Ground, Community, Membership Avail, See Remarks, Vinyl Liner
- Fencing: Fenced
- Has view: Yes
Lot
- Size: 0.3 Acres
- Features: Located in City Limits, See Remarks, Garden, Fruit Trees
Details
- Parcel number: 126981020002011
- Zoning description: Residential
Construction
Type & style
- Home type: SingleFamily
- Property subtype: Single Family Residence
Materials
- Wood Frame
- Foundation: Concrete
- Roof: Comp Shingle
Condition
- Existing Construction (Not New)
- New construction: No
- Year built: 1978
Utilities & green energy
- Water: Public
- Utilities for property: Sewer Connected
Community & HOA
Community
- Subdivision: Hills West 03,Richland South
Location
- Region: Richland
Financial & listing details
- Price per square foot: $175/sqft
- Tax assessed value: $519,790
- Annual tax amount: $3,460
- Date on market: 10/22/2023
- Listing terms: Cash,Conventional,FHA,VA Loan
- Inclusions: Home & Land
- Electric utility on property: Yes
- Road surface type: Paved
Price history
| Date | Event | Price |
|---|---|---|
| 11/13/2023 | Sold | $525,000$175/sqft |
Source:  PACMLS #272000 Report a problem PACMLS #272000 Report a problem | ||
| 10/26/2023 | Pending sale | $525,000$175/sqft |
Source: PACMLS #272000 Report a problem | ||
| 10/22/2023 | Listed for sale | $525,000$175/sqft |
Source: PACMLS #272000 Report a problem | ||
Public tax history
| Year | Property taxes | Tax assessment |
|---|---|---|
| 2024 | $4,827 +27.7% | $519,790 +28.8% |
| 2023 | $3,779 +9.2% | $403,660 +16.5% |
| 2022 | $3,461 -1.8% | $346,460 +9% |
| 2021 | $3,523 +8.9% | $317,860 +13.6% |
| 2020 | $3,235 -3.8% | $279,730 +1.6% |
| 2019 | $3,365 +14.4% | $275,260 +6.5% |
| 2018 | $2,940 -3.9% | $258,510 +14.9% |
| 2017 | $3,059 +15.1% | $225,010 |
| 2016 | $2,659 | $225,010 |
| 2015 | $2,659 -1.9% | $225,010 |
| 2014 | $2,710 | $225,010 |
| 2013 | $2,710 | $225,010 -1% |
| 2012 | -- | $227,280 |
| 2011 | -- | $227,280 |
| 2010 | -- | $227,280 |
| 2009 | -- | $227,280 |
| 2008 | -- | -- |
| 2007 | -- | -- |
| 2006 | -- | -- |
Find assessor info on the county website
Neighborhood: 99352
Nearby homes
- $534,8005 bd3 ba3.3k sqft152 Riverwood St, Richland, WA 99352Off Market
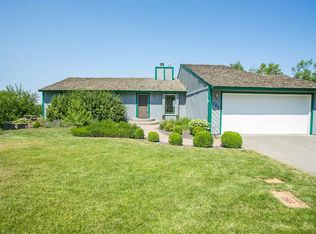
- $447,5003 bd2 ba1.8k sqft140 Riverwood St, Richland, WA 99352Off Market
- $650,0004 bd2 ba3k sqft151 Riverwood St, Richland, WA 99352Sold
- $420,9004 bd2 ba1.5k sqft158 Riverwood St, Richland, WA 99352Off Market
- $520,2004 bd2 ba1.8k sqft134 Riverwood St, Richland, WA 99352Off Market
- $505,5004 bd3 ba2.7k sqft145 Riverwood St, Richland, WA 99352Off Market
- $456,0005 bd3 ba2.5k sqft157 Riverwood St, Richland, WA 99352Off Market
- $420,5003 bd2 ba2.1k sqft139 Riverwood St, Richland, WA 99352Off Market
Nearby schools
GreatSchools rating
- 7/10Badger Mountain Elementary SchoolGrades: K-5Distance: 0.7 mi
- 4/10Carmichael Middle SchoolGrades: 6-8Distance: 2.3 mi
- 8/10Richland High SchoolGrades: 9-12Distance: 2.7 mi
Schools provided by the listing agent
- District: Richland
Source: PACMLS. This data may not be complete. We recommend contacting the local school district to confirm school assignments for this home.


Get pre-qualified for a loan
At Zillow Home Loans, we can pre-qualify you in as little as 5 minutes with no impact to your credit score.An equal housing lender. NMLS #10287.
Sell for more on Zillow
Get a Zillow Showcase℠ listing at no additional cost and you could sell for .
$546,500
2% more
+$10,930
With Zillow Showcase(estimated)
$557,430
- Washington
- Benton County
- Richland
- 99352
- 146 Riverwood St
Nearby cities
Nearby zip codes
Other Richland Topics
